344 Matthews LN
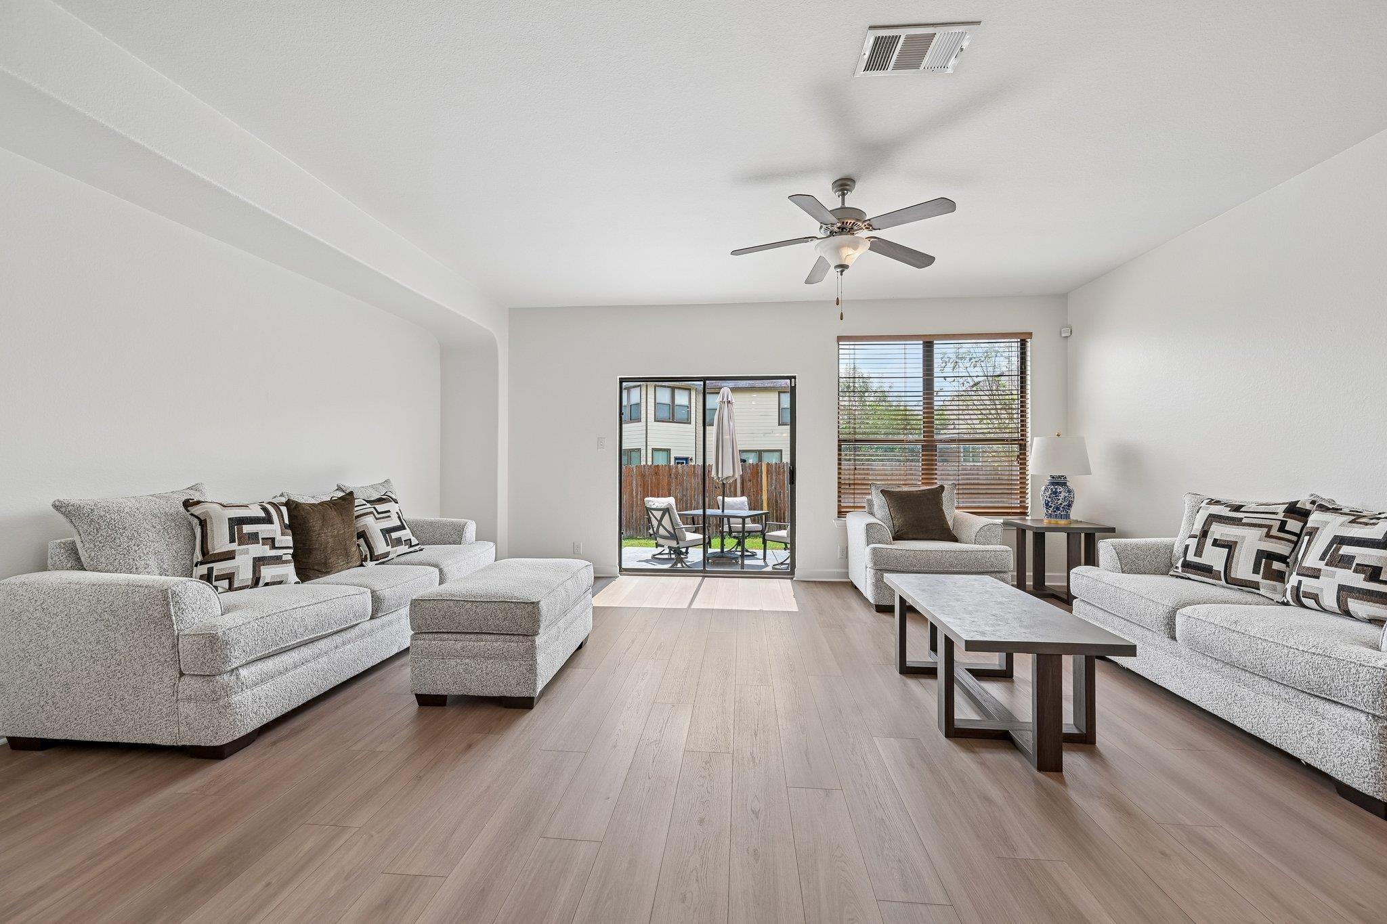
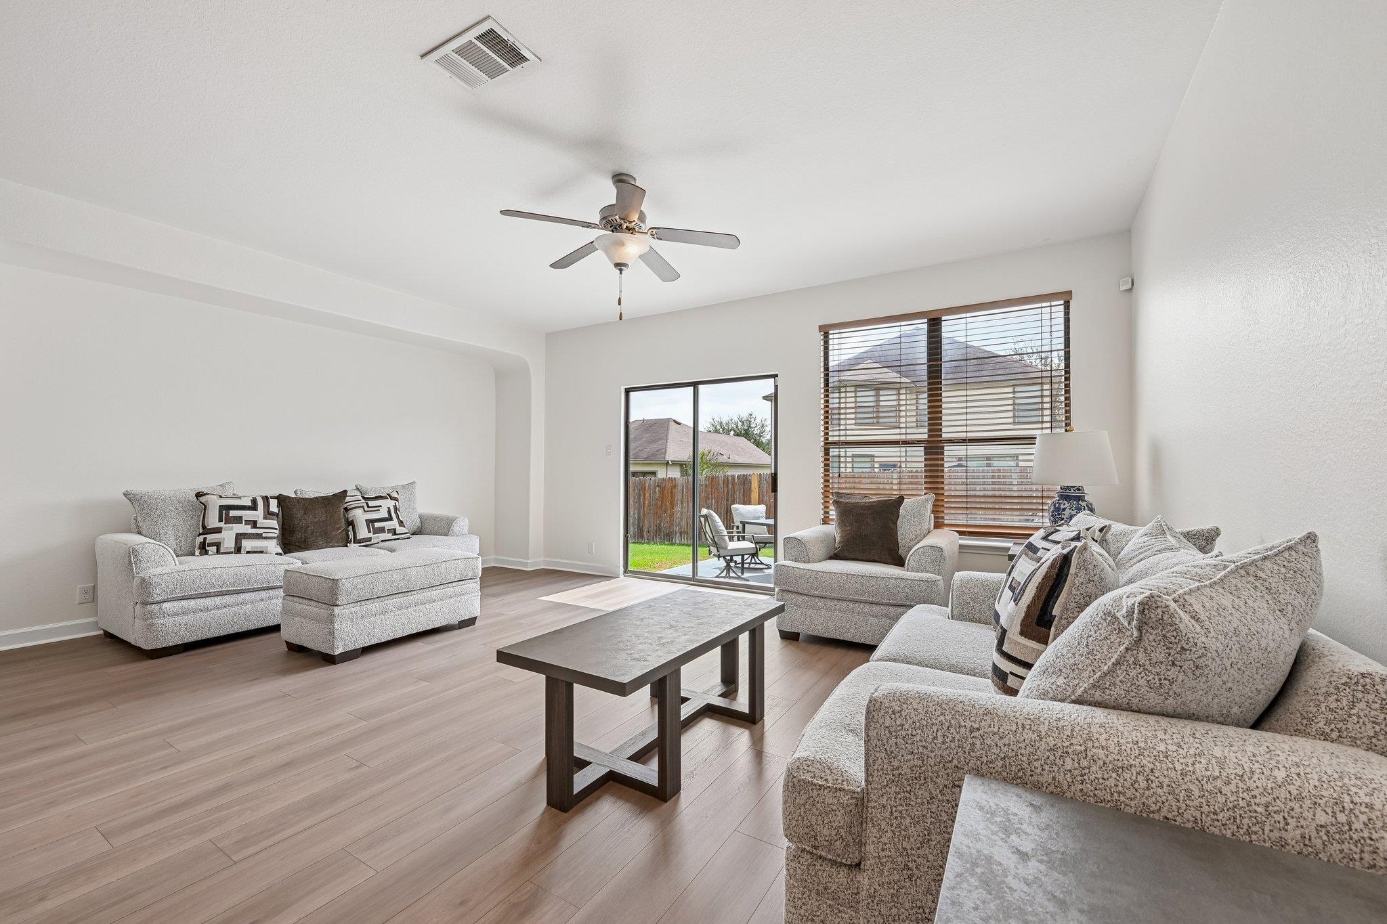
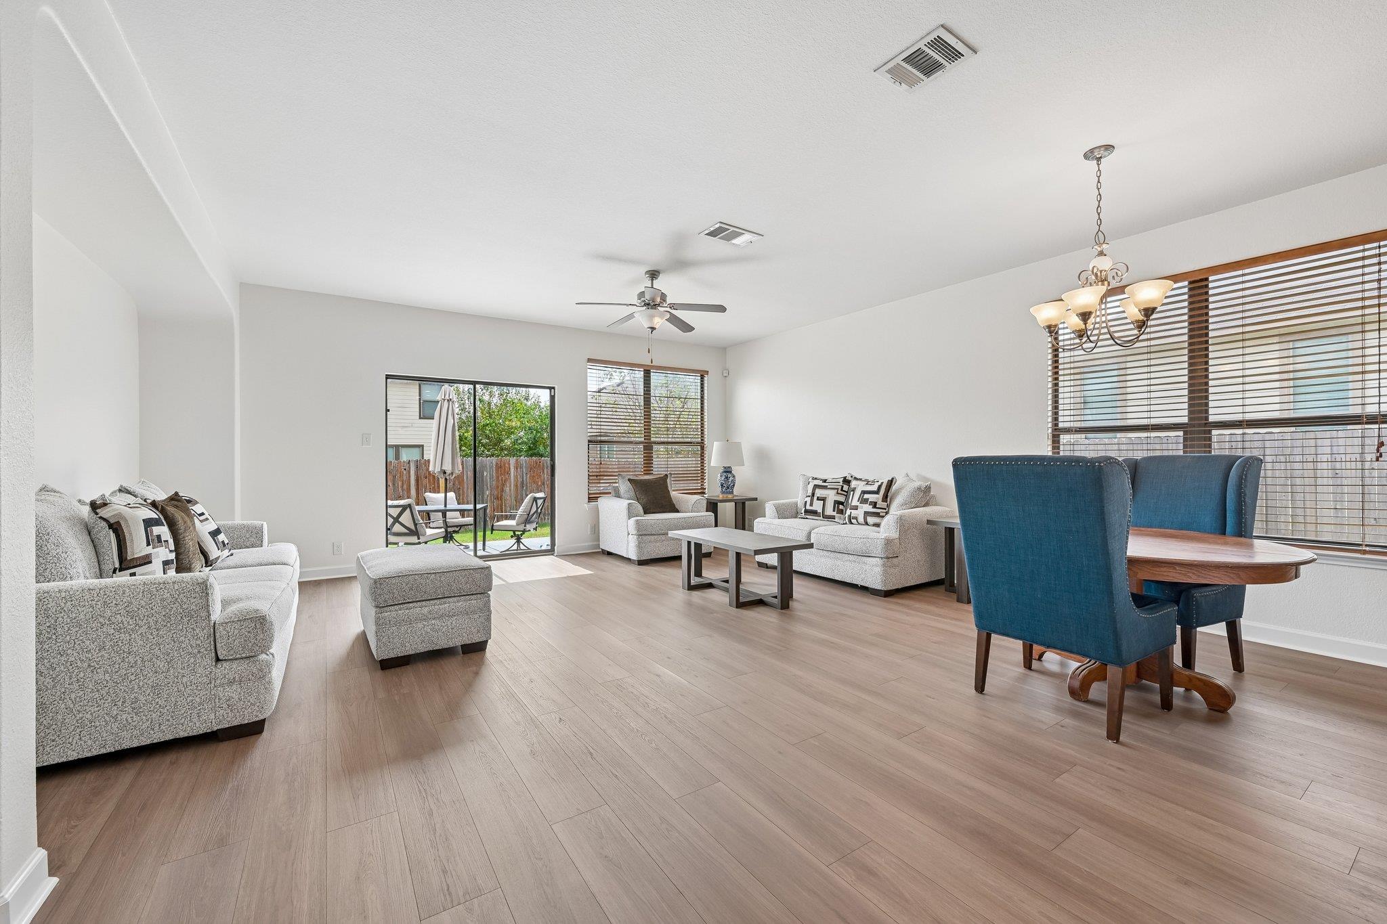
Furnished living room with light gray sofas and a sliding glass door to a fenced patio.
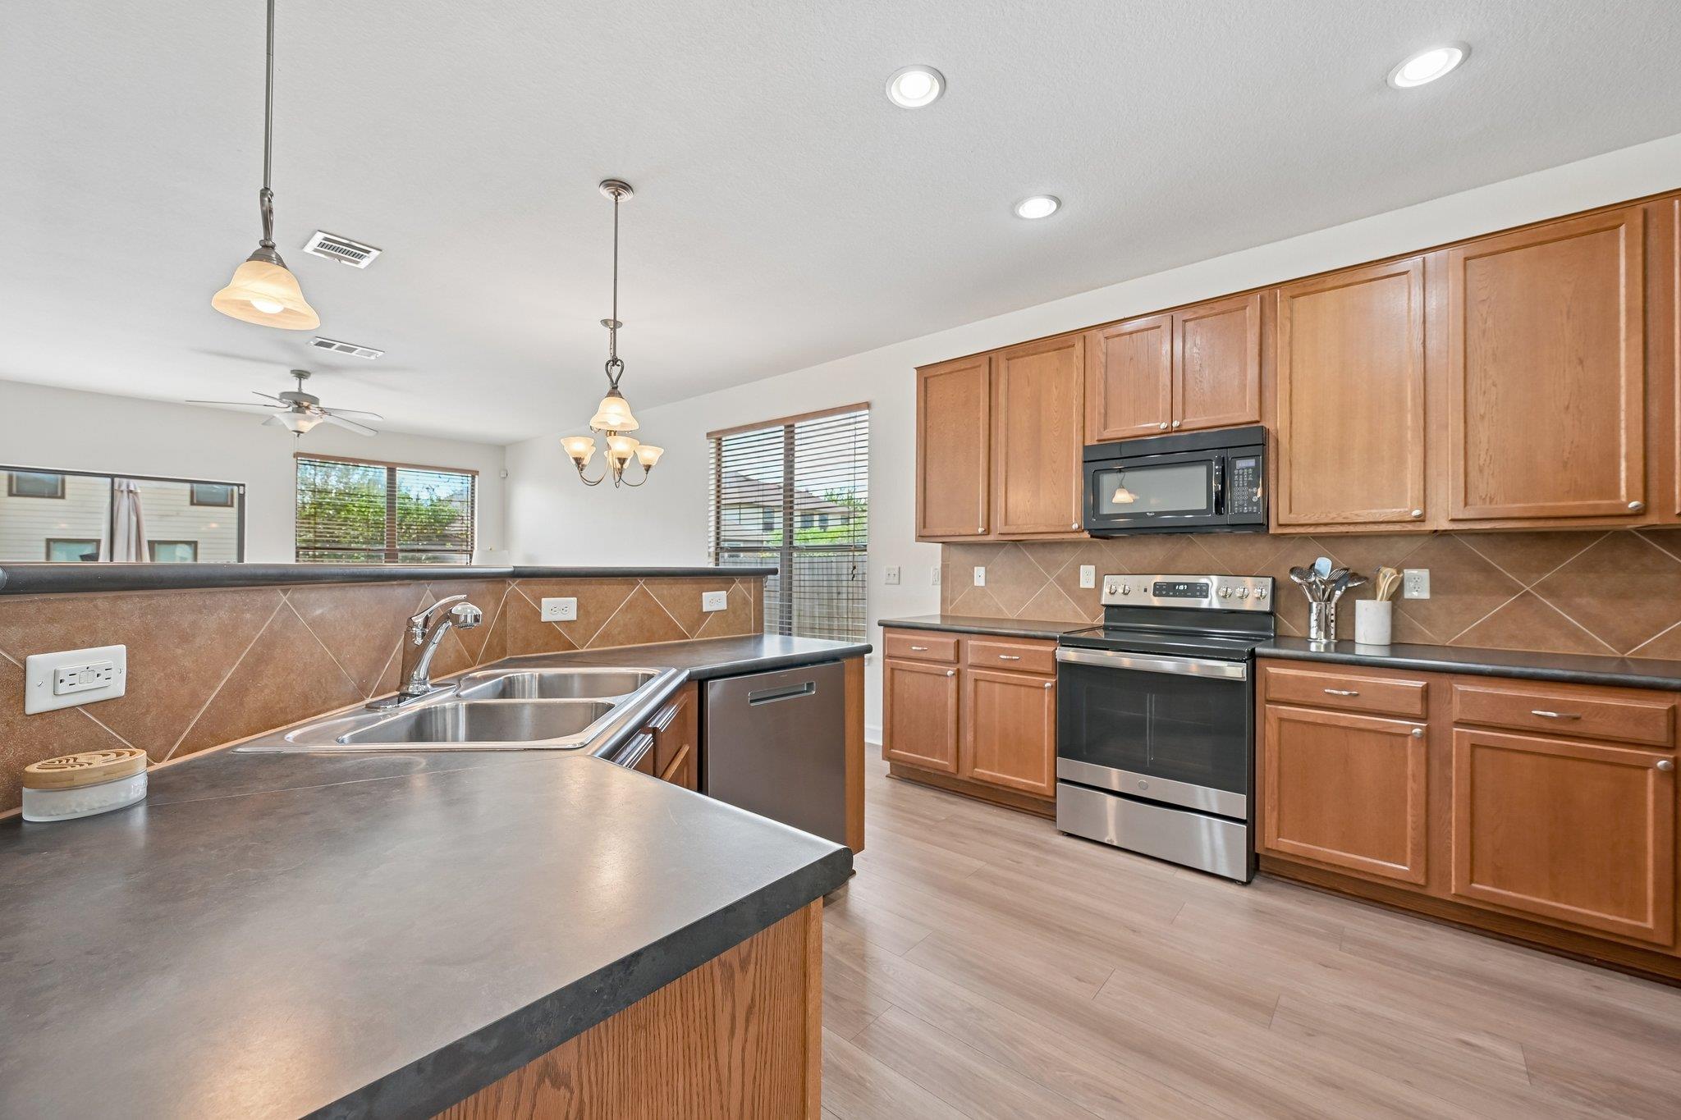
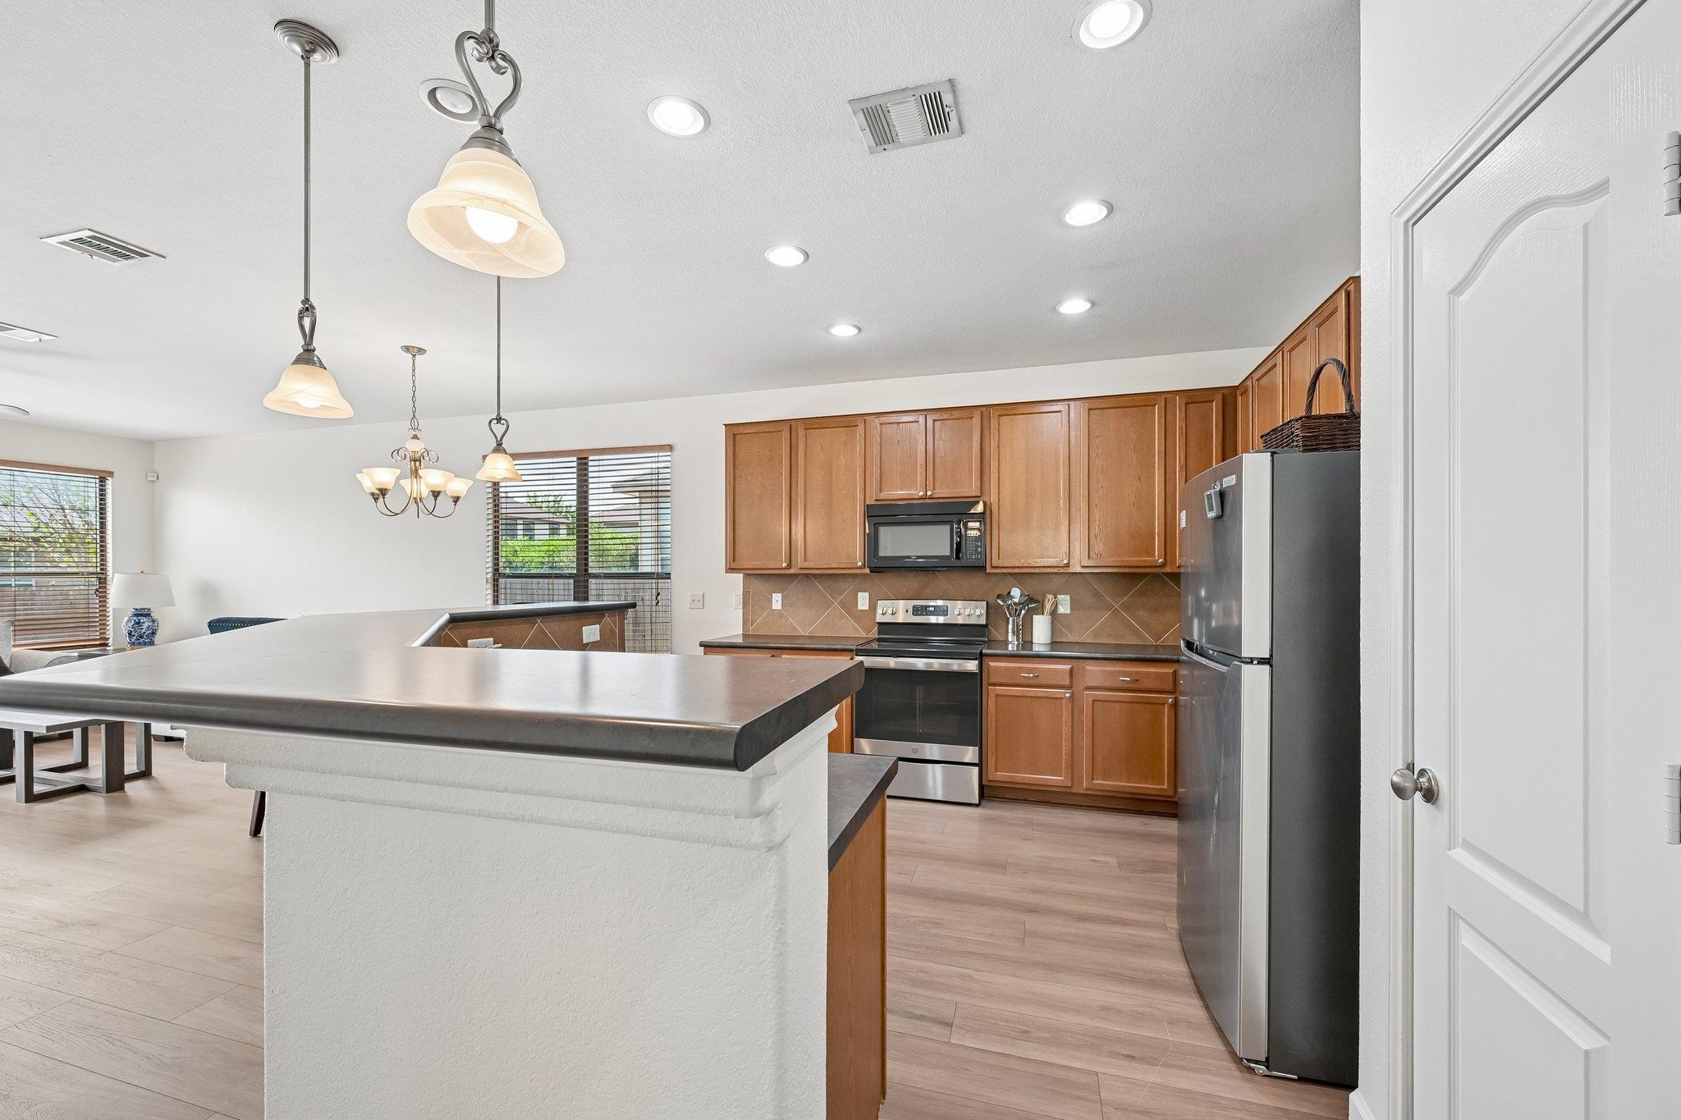
Kitchen with wood cabinetry, a large sink island, dark counters, and stainless steel appliances.
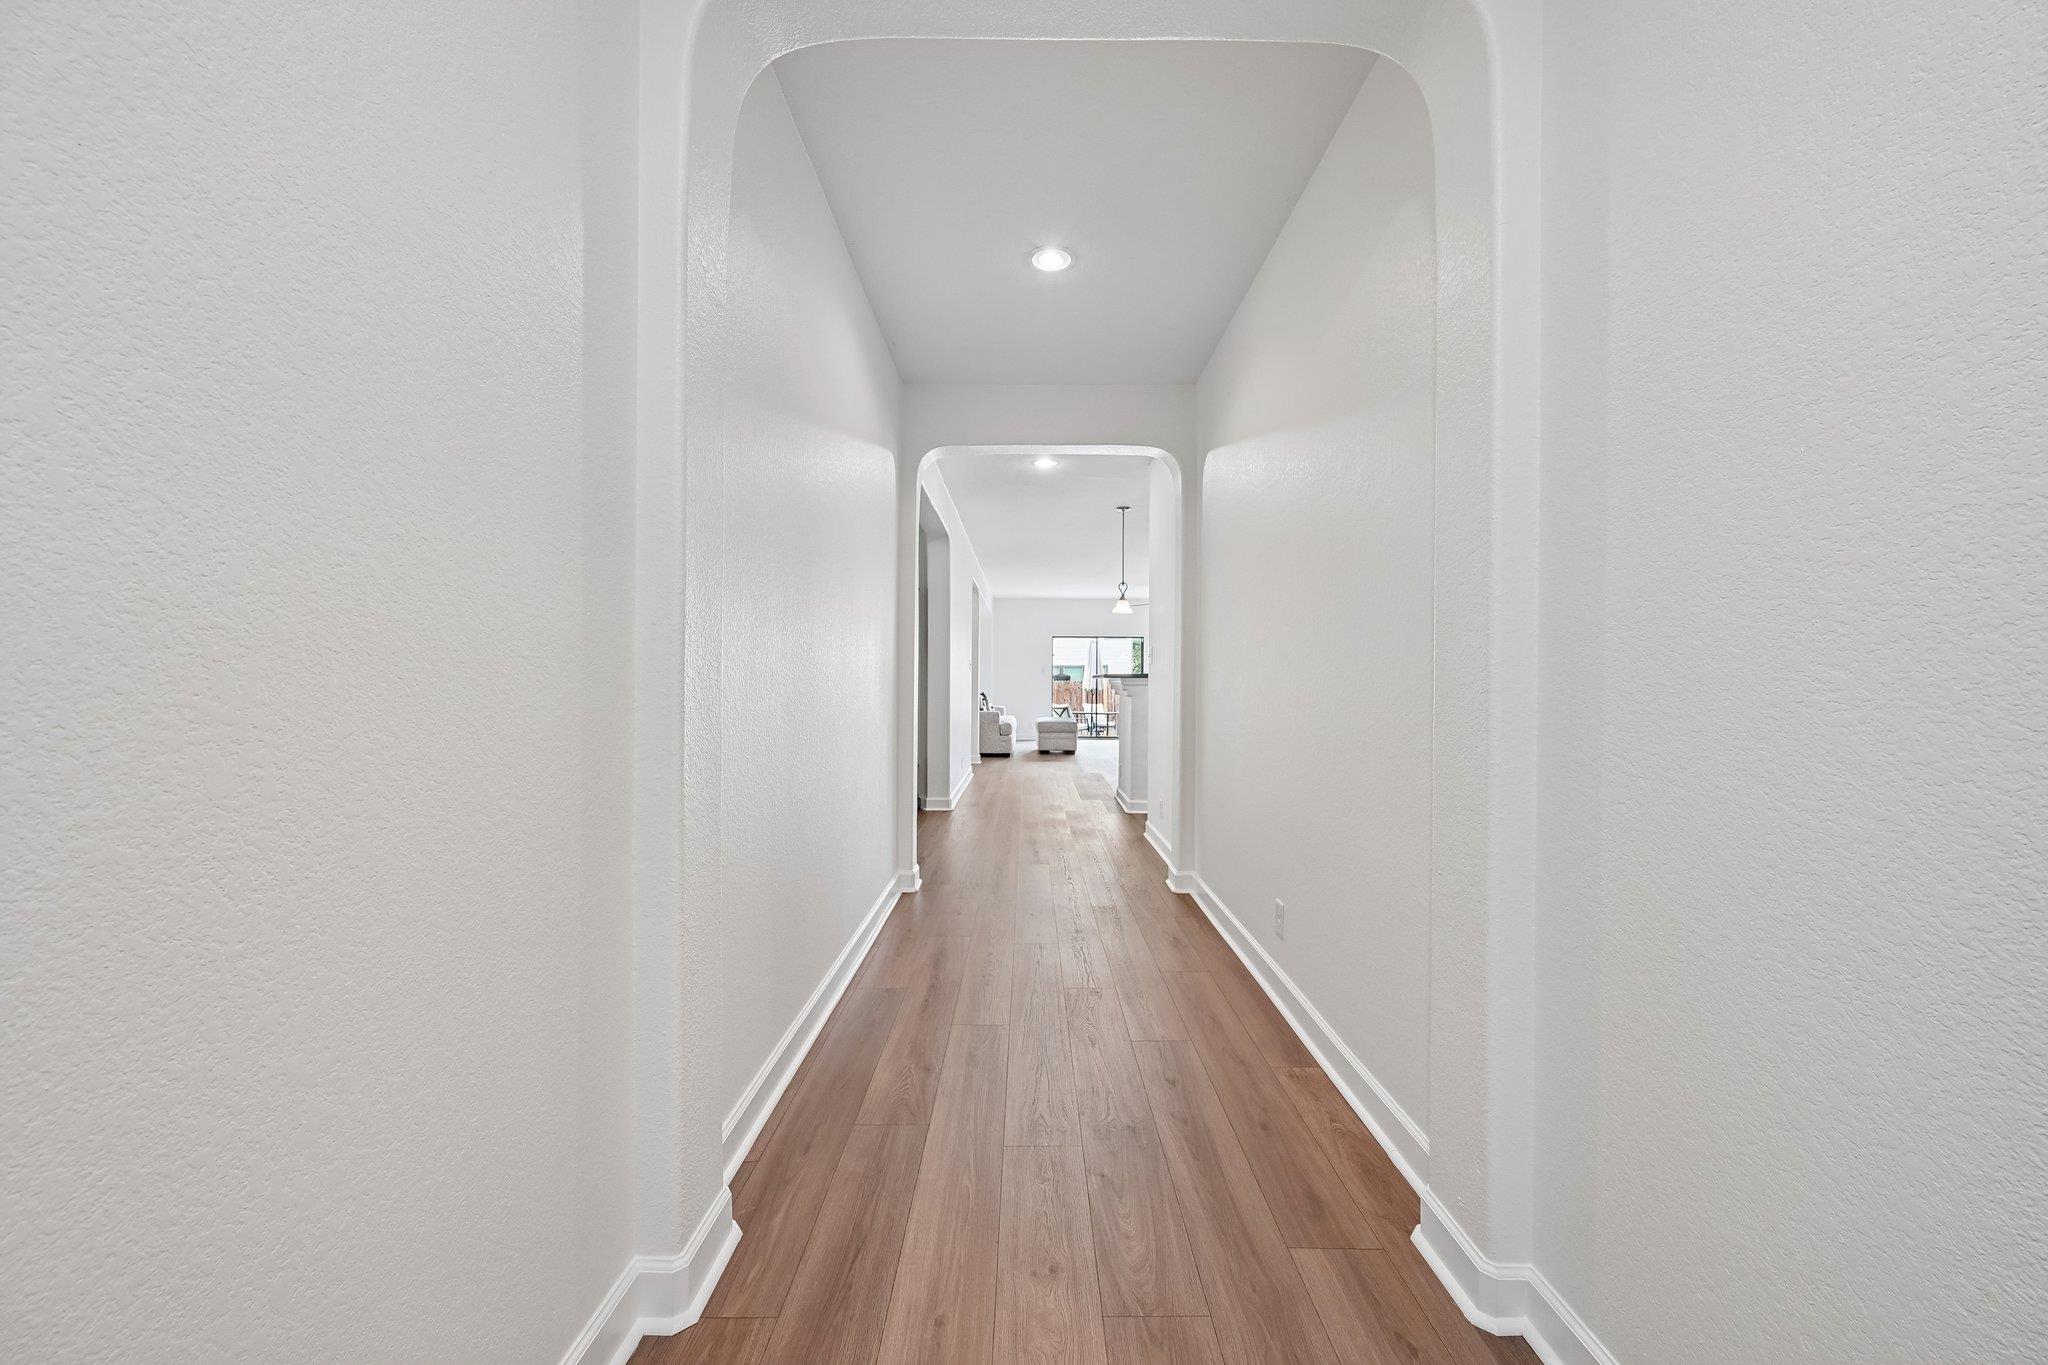
Bright hallway with arched openings, recessed lights, and warm wood flooring leading to a living area.
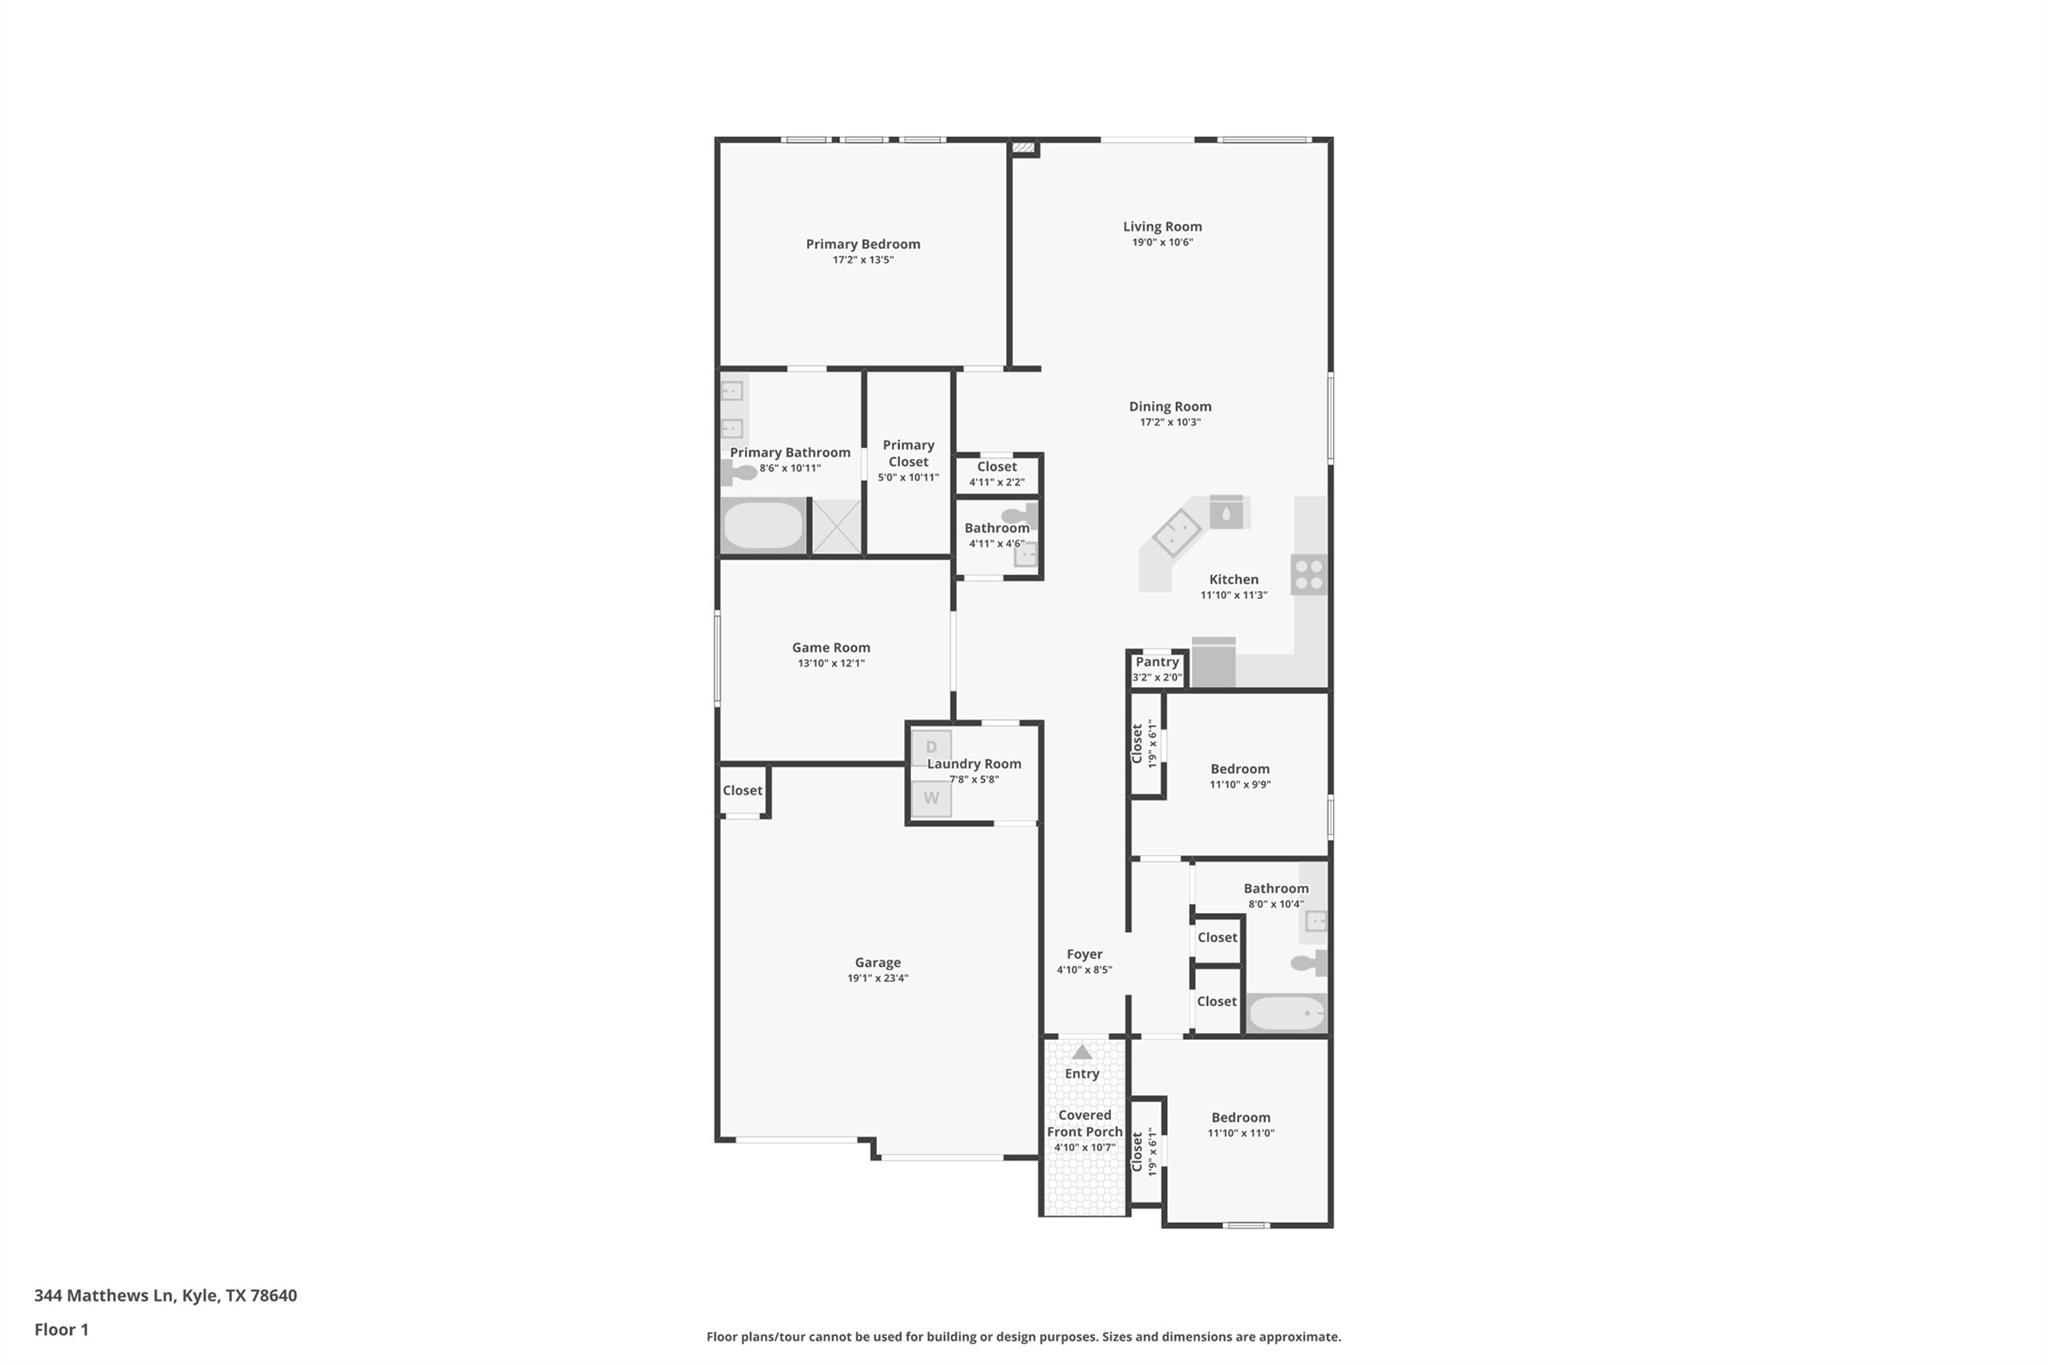
Single-story floor plan showing a two-car garage, covered front porch, open living and dining area, and three bedrooms.
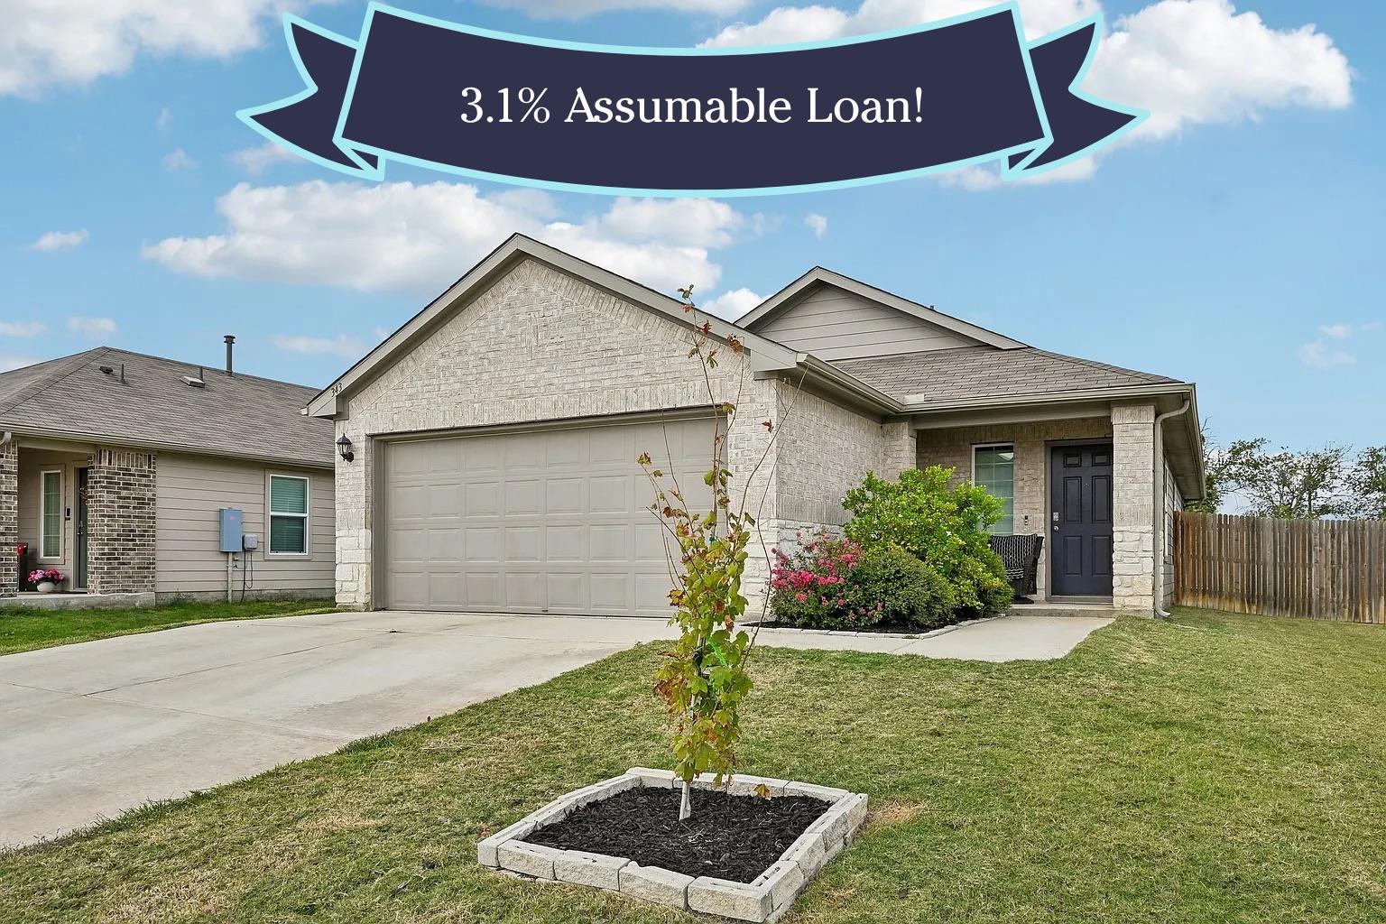
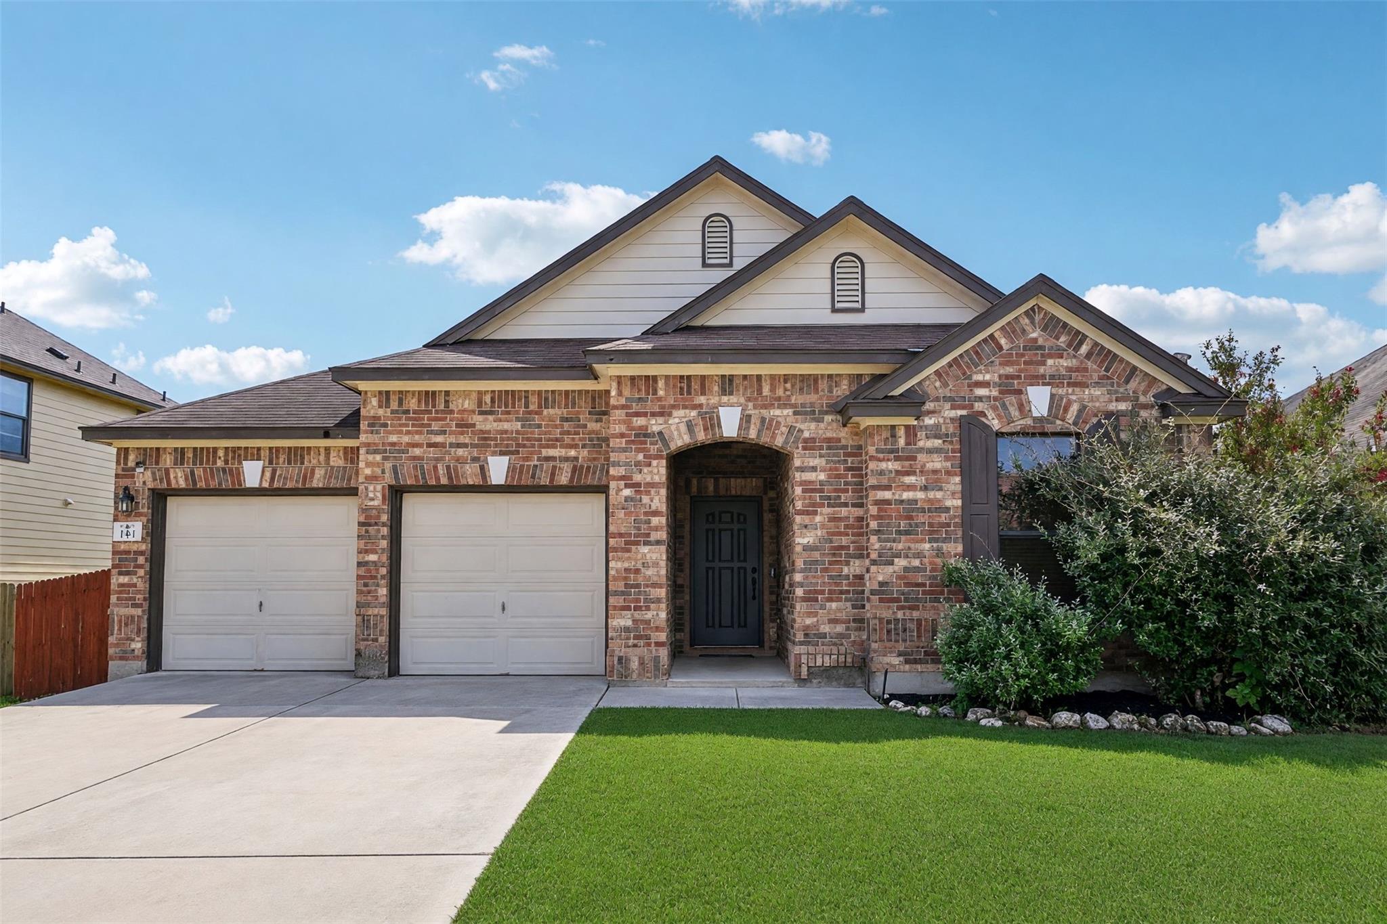
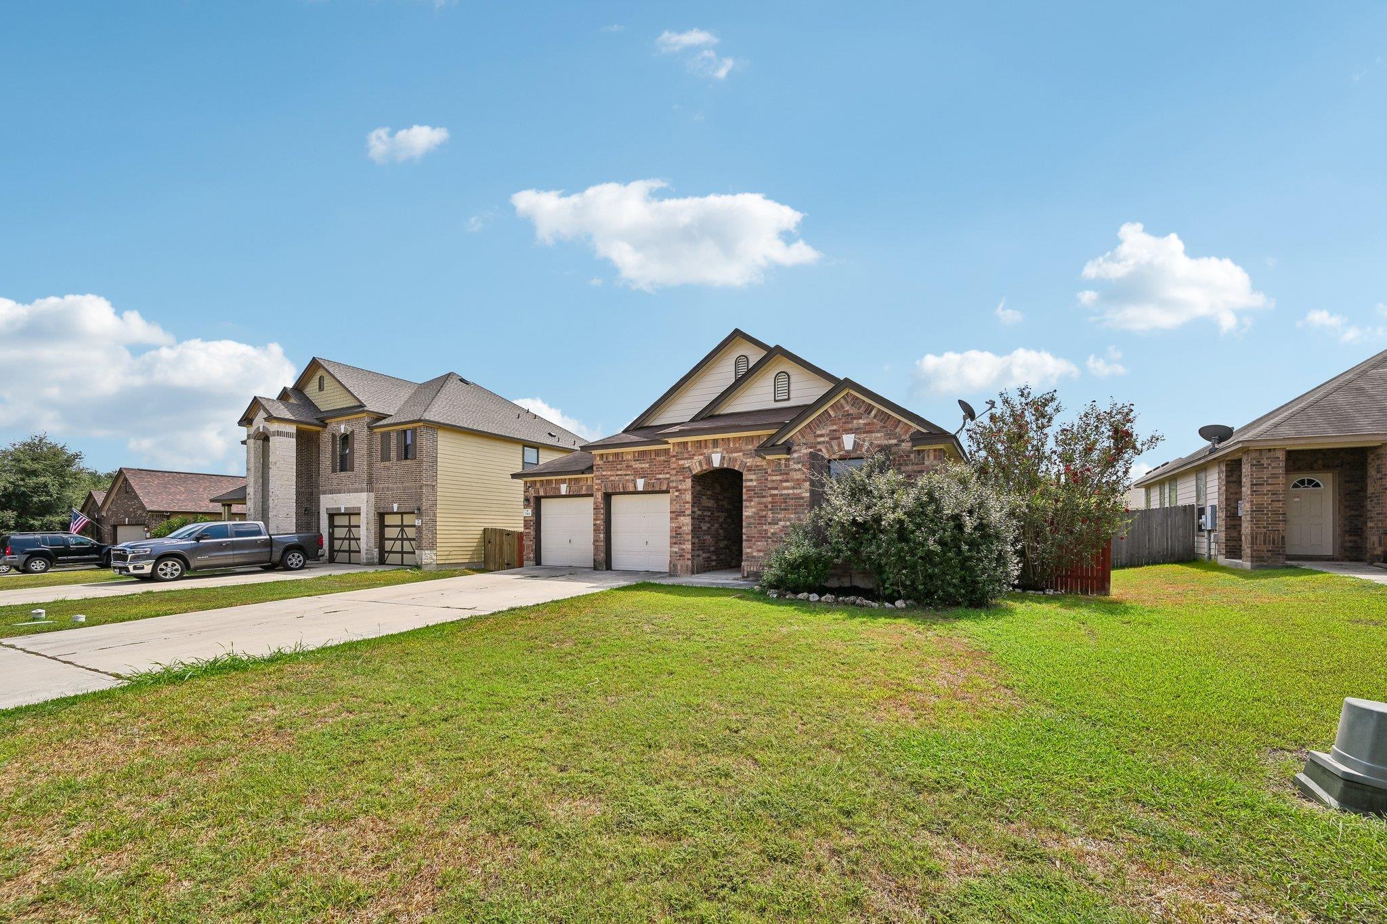
Brick house with an attached two-car garage, driveway, and broad front lawn.
Furnished living room with gray sofas, light wood flooring, and sliding doors to a fenced backyard.
Open-plan living and dining room with gray sofas, blue dining chairs, and sliding glass doors to a patio.
Kitchen with a large island, warm wood cabinets, and stainless steel appliances.
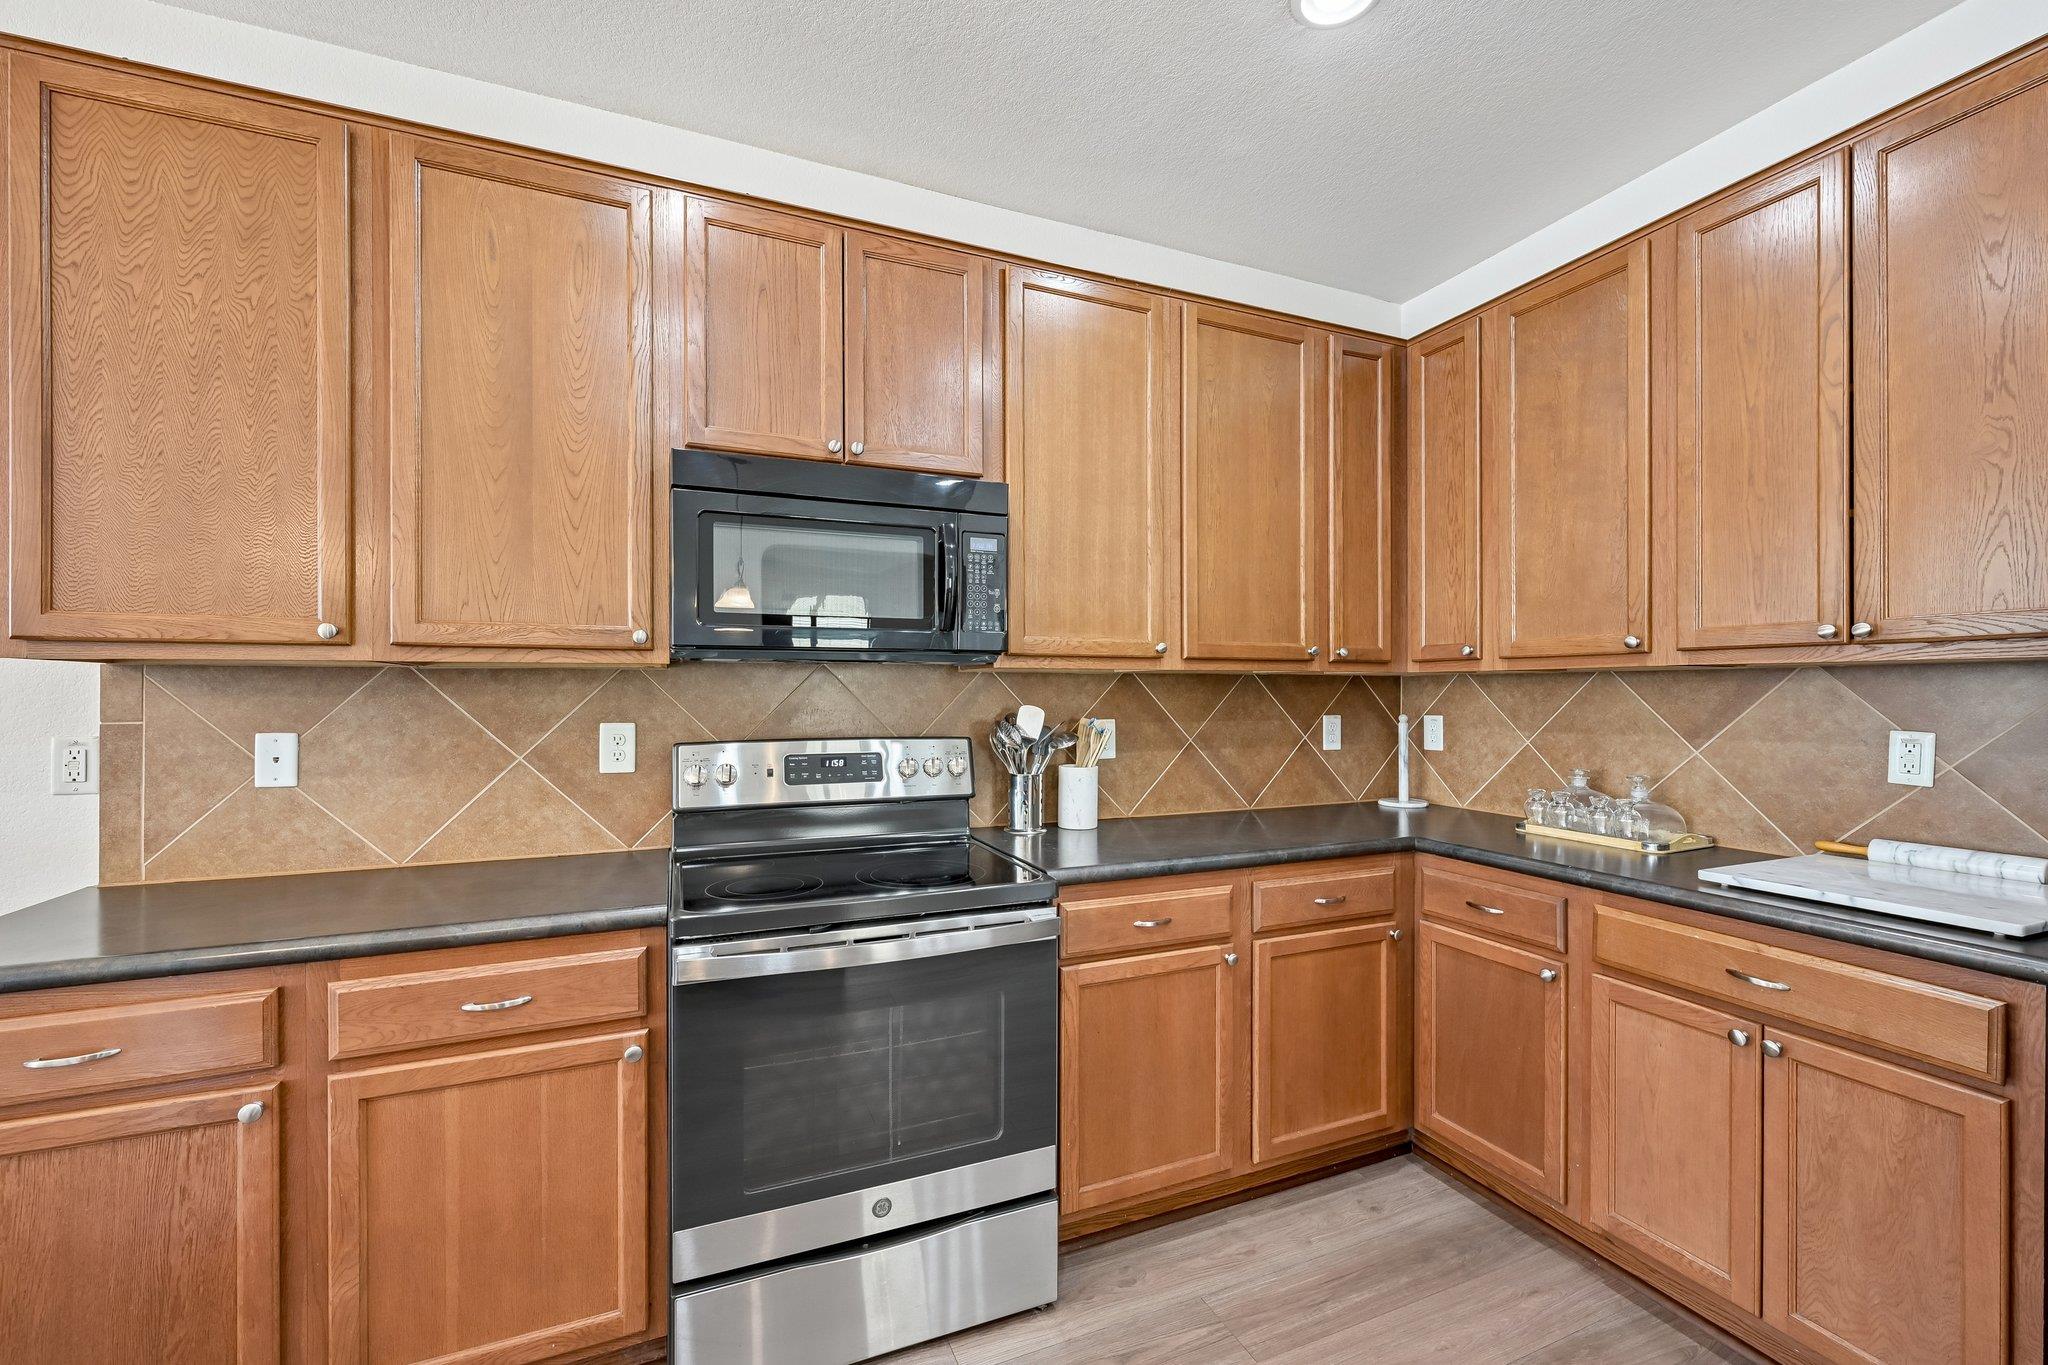
Kitchen with warm wood cabinets, dark countertops, and a stainless steel range and microwave.
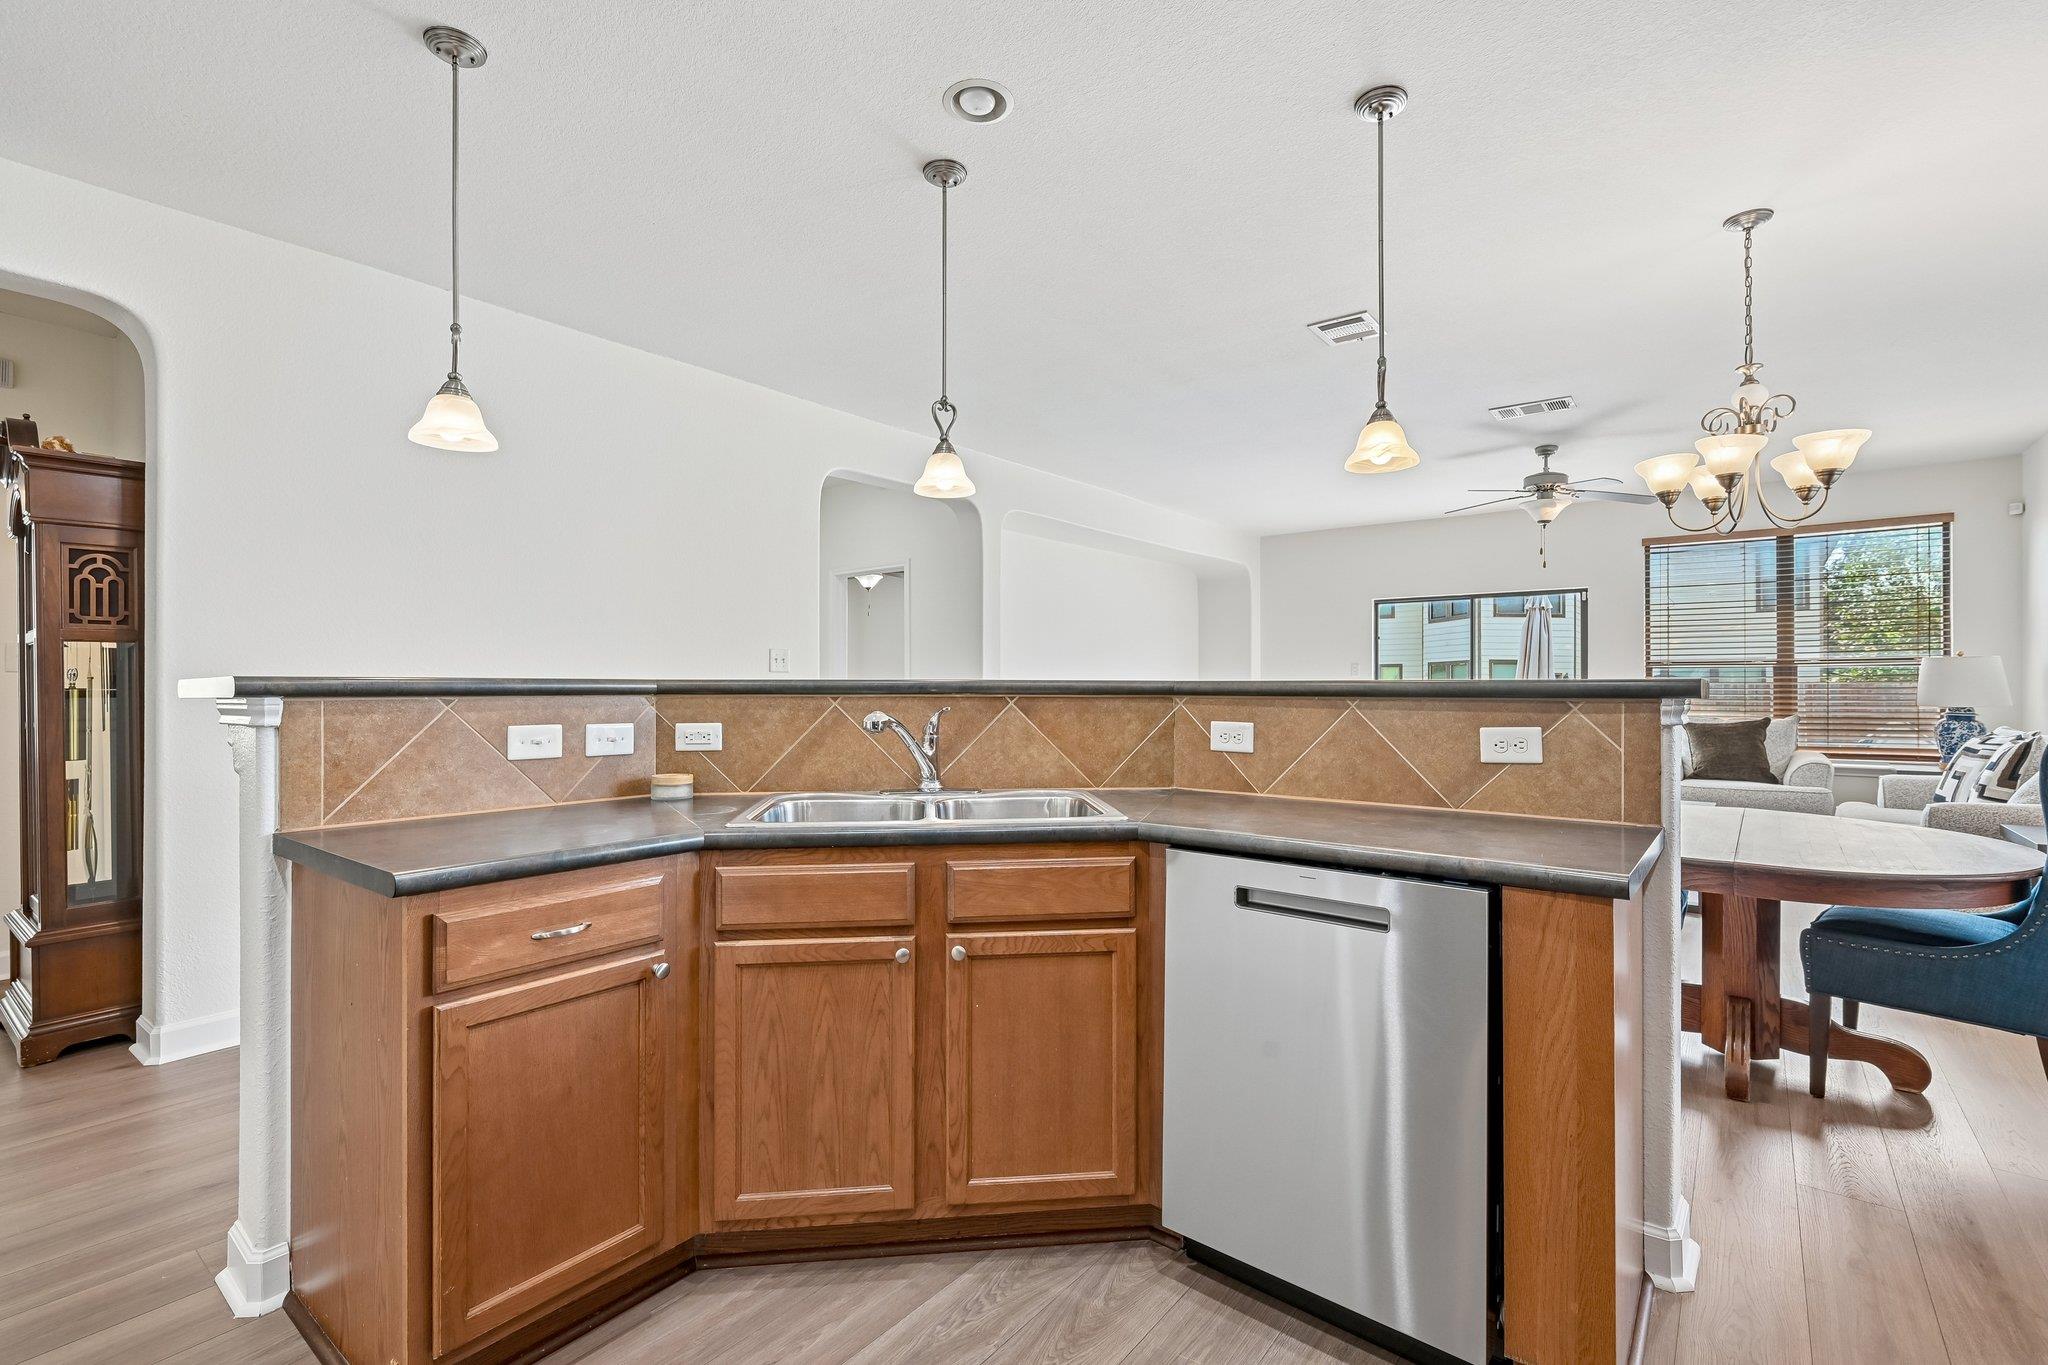
Kitchen breakfast bar with wood cabinets and stainless dishwasher, opening to a furnished dining and living area.
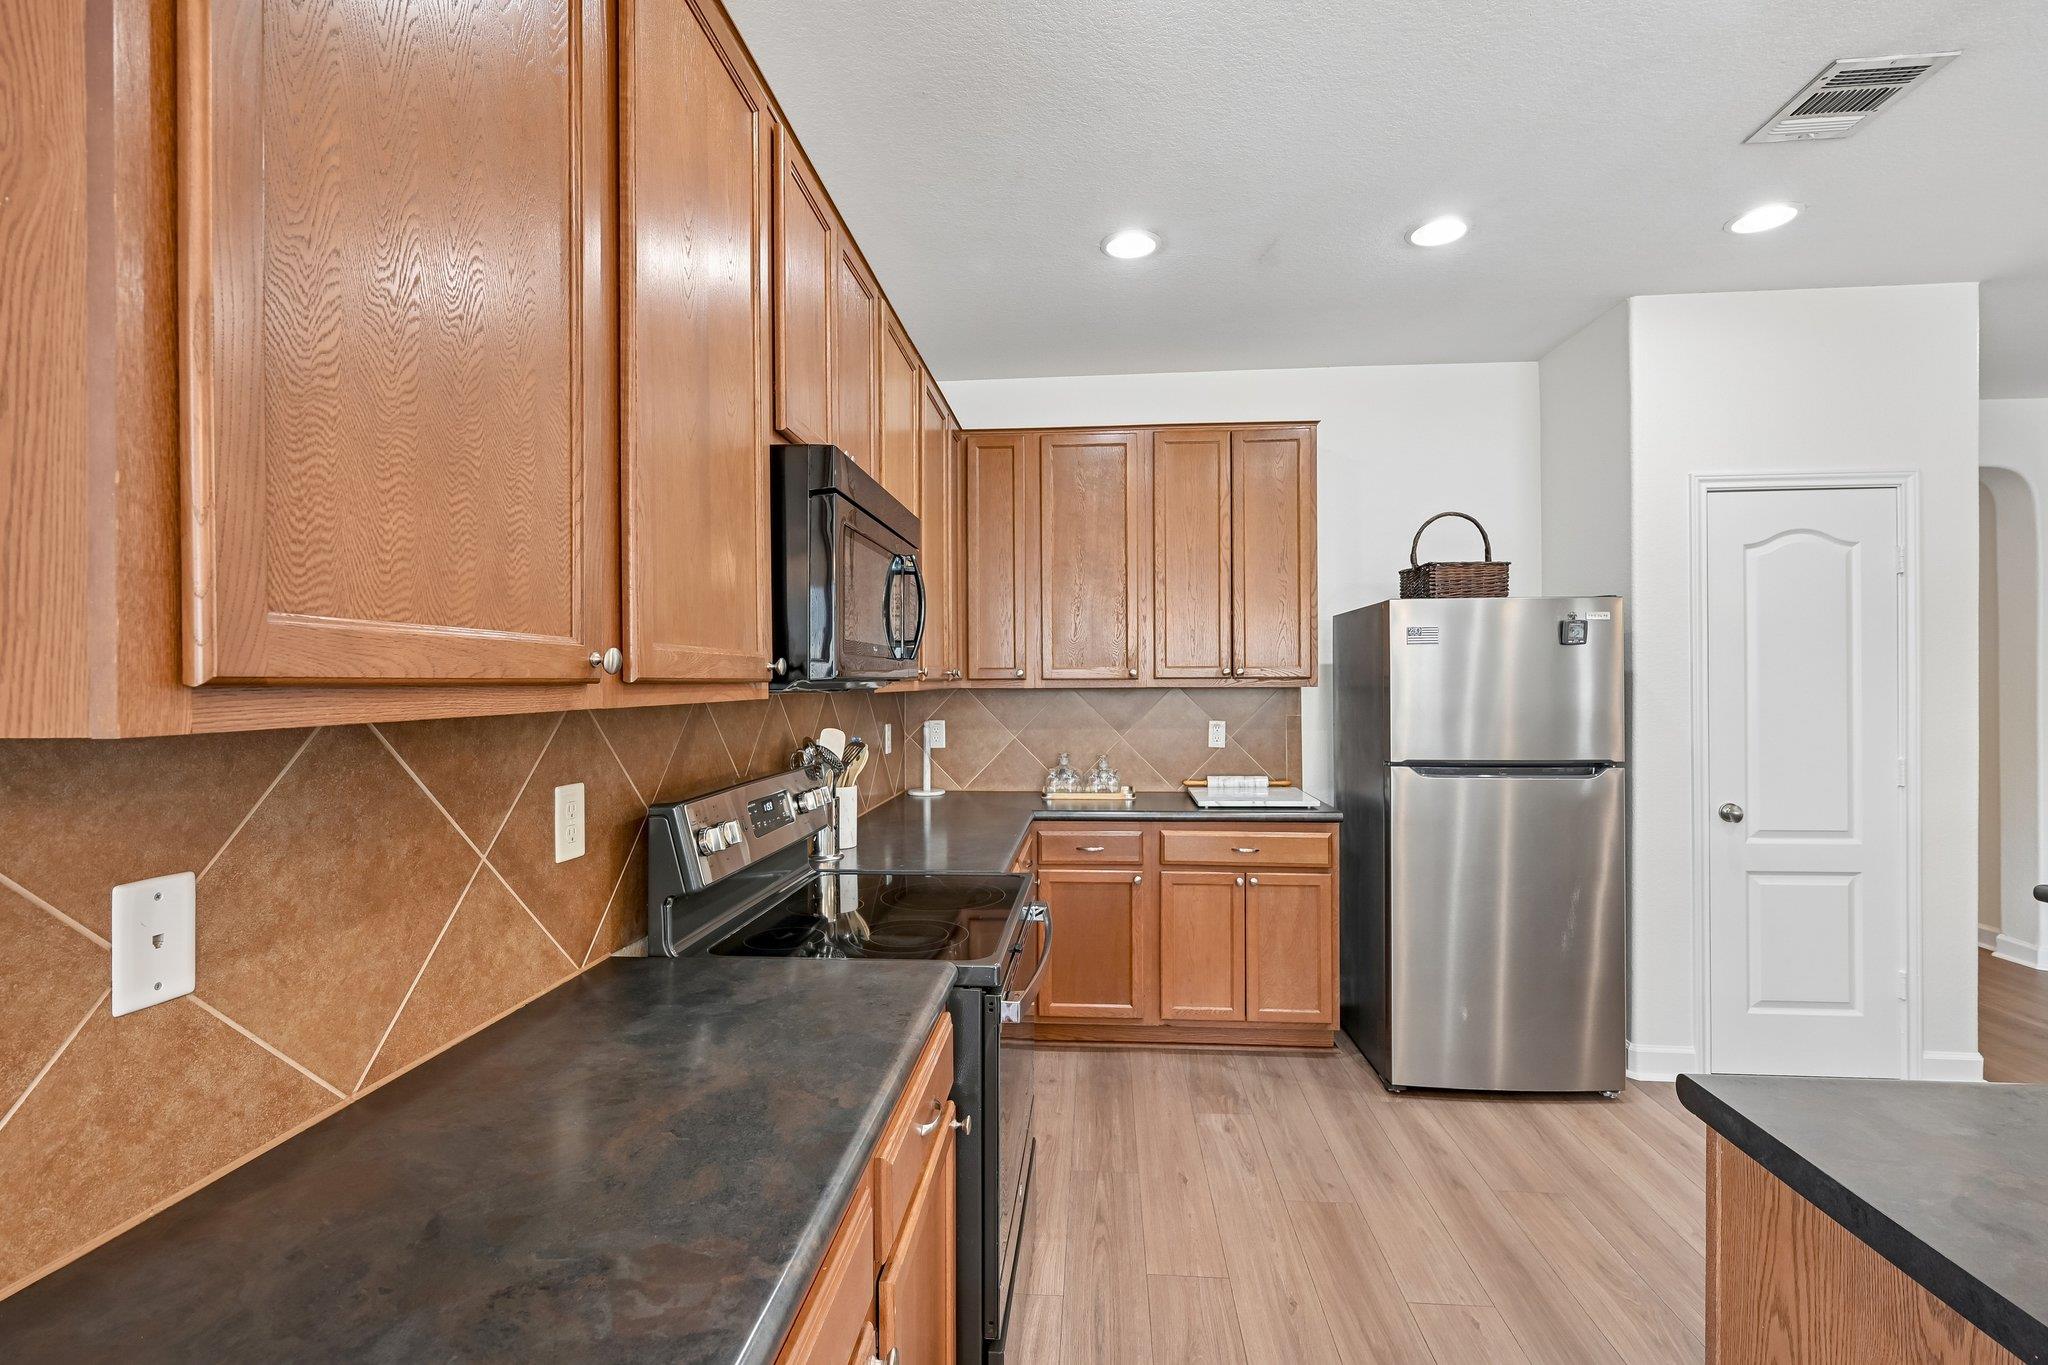
Kitchen with wood cabinets, brown tile backsplash, dark counters, and stainless steel refrigerator.
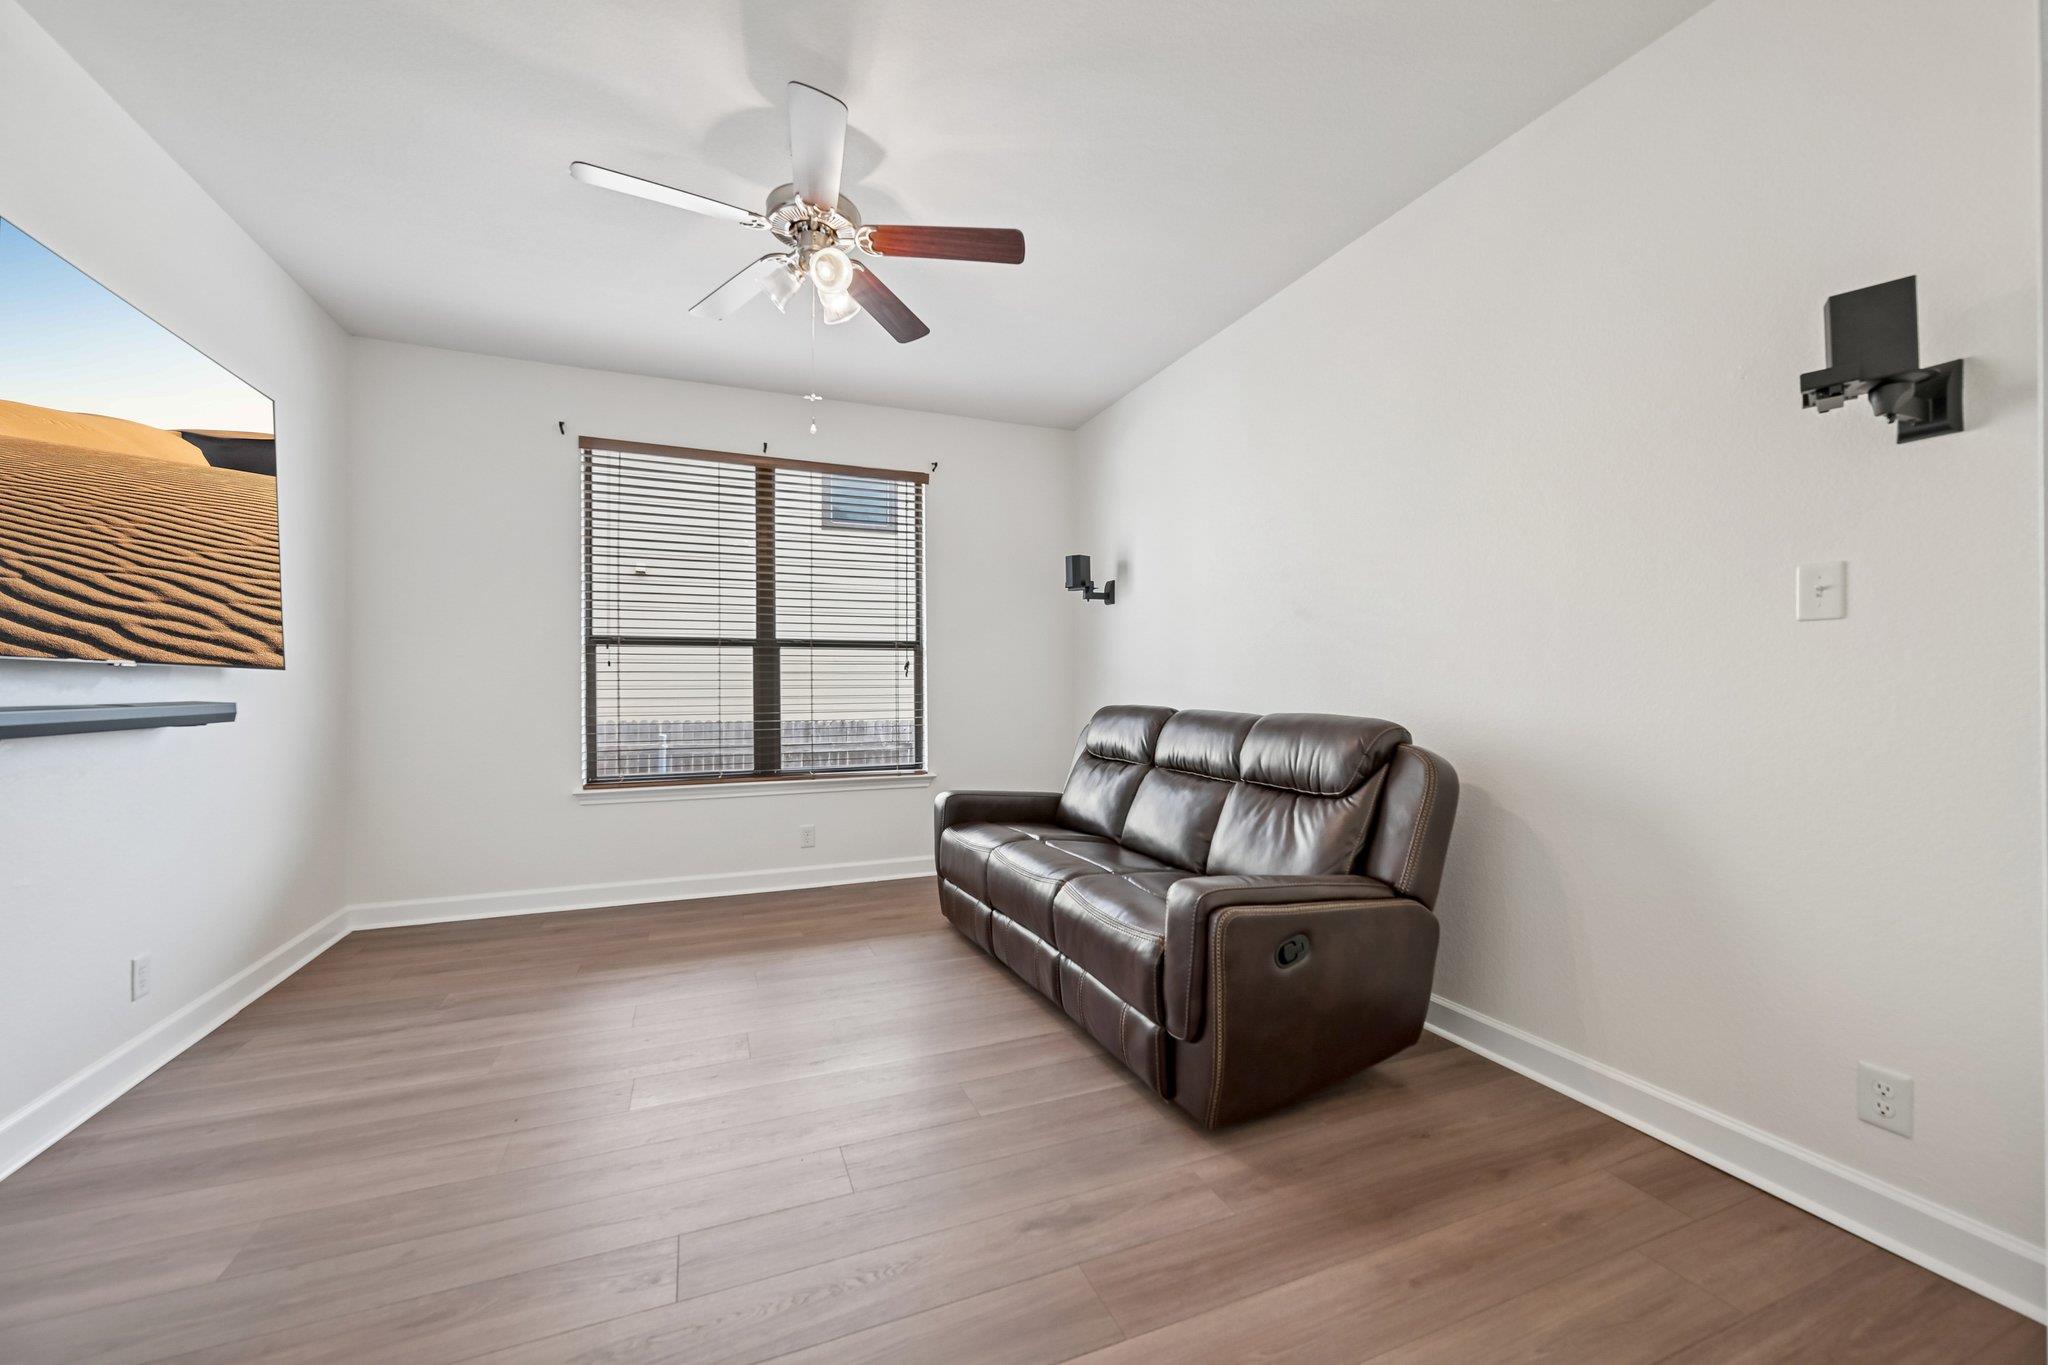
Living room with a dark leather reclining sofa, ceiling fan, and window with blinds.
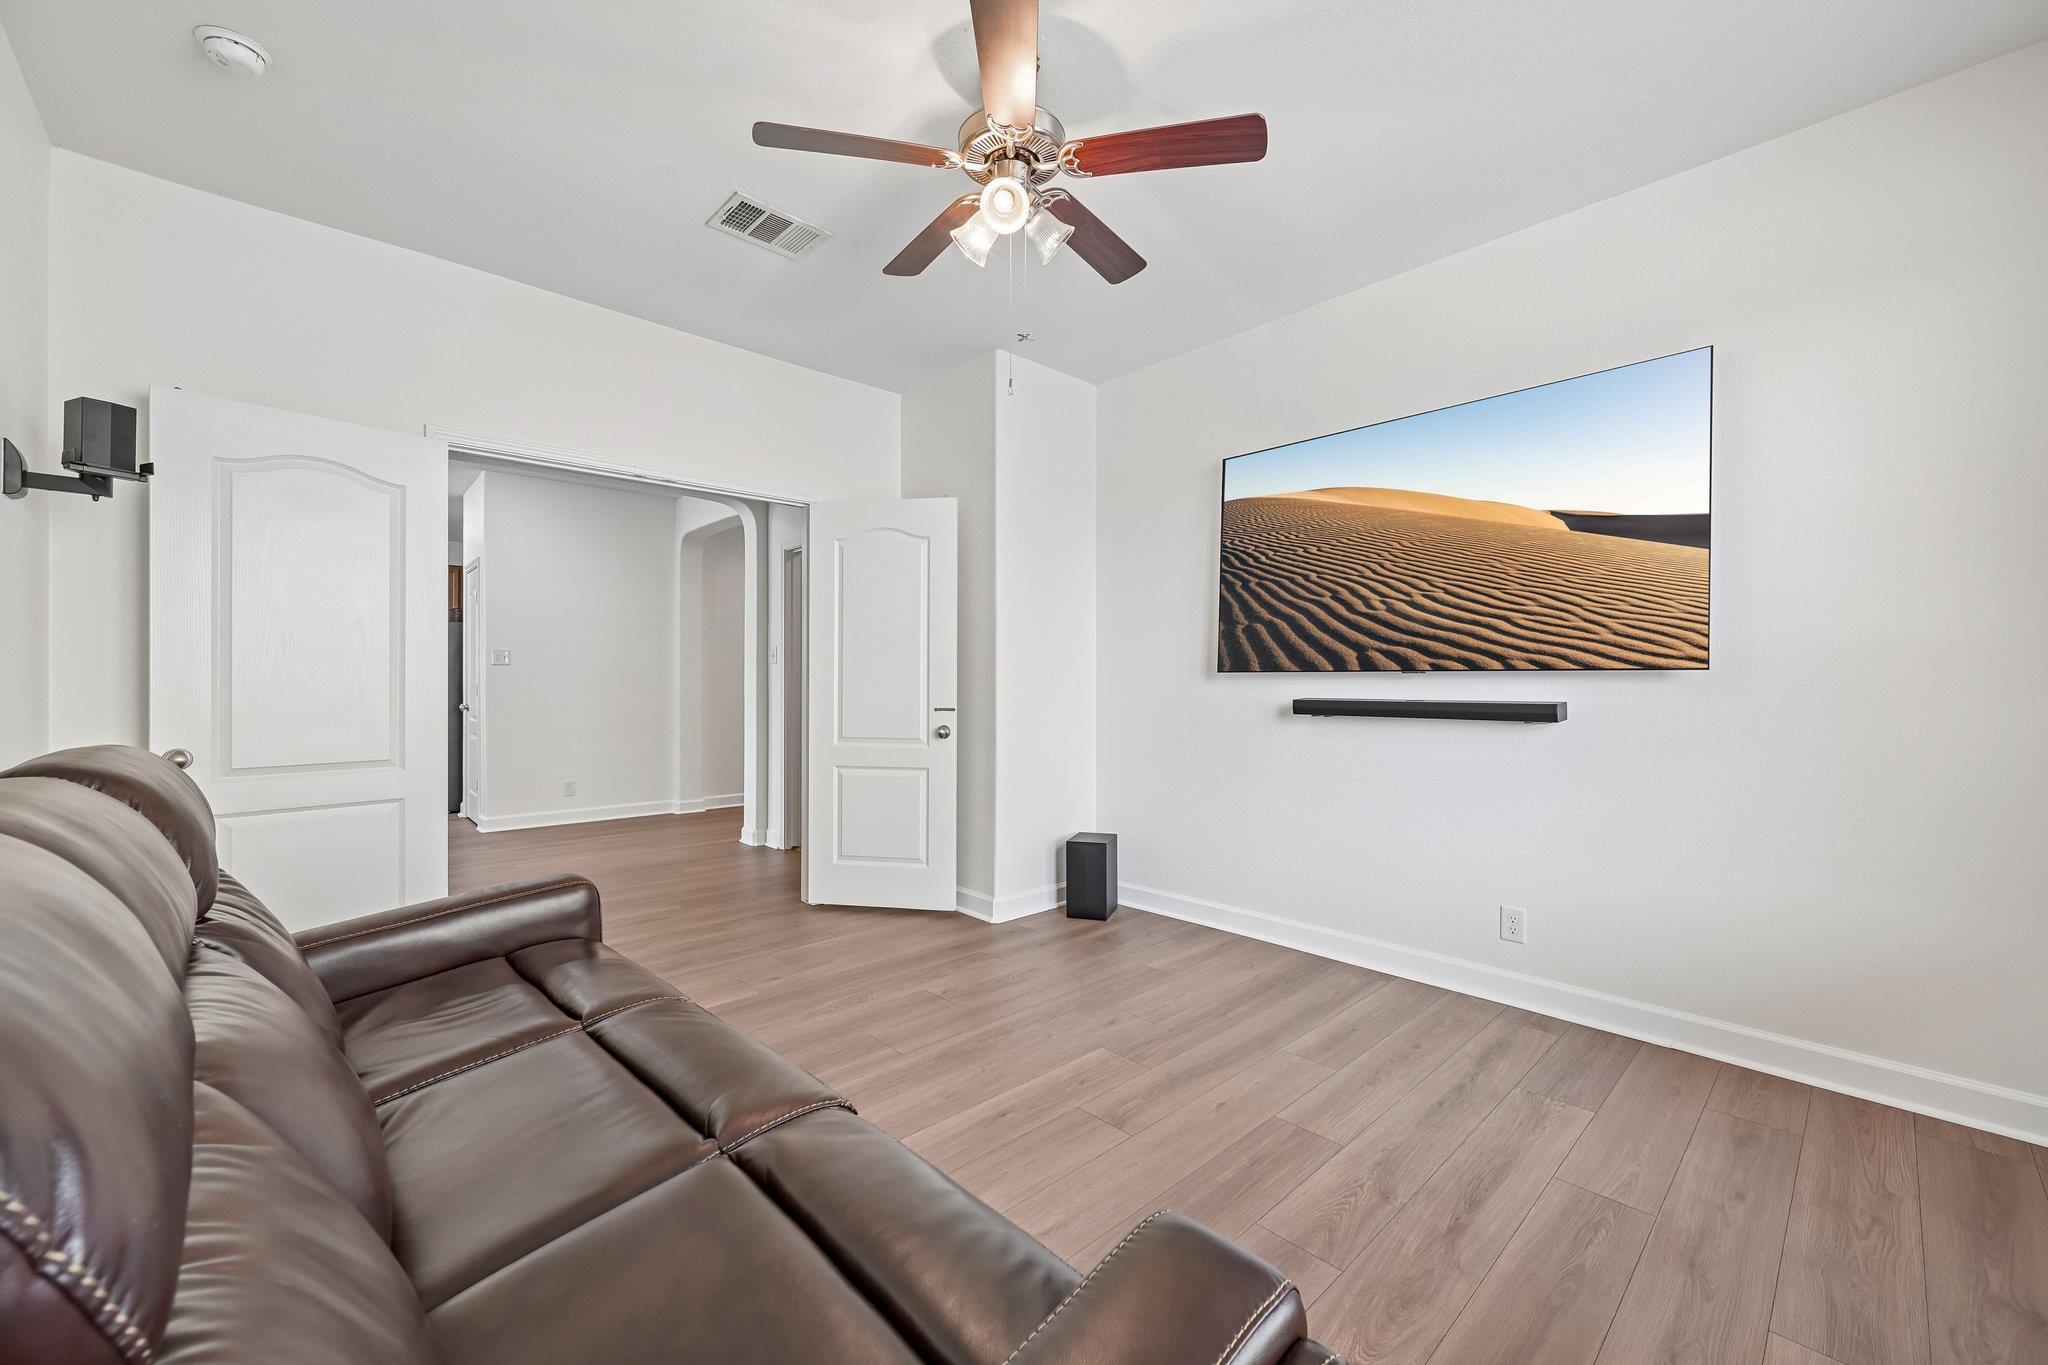
Living room with a leather sectional, wood-look floors, ceiling fan, and wall-mounted television.
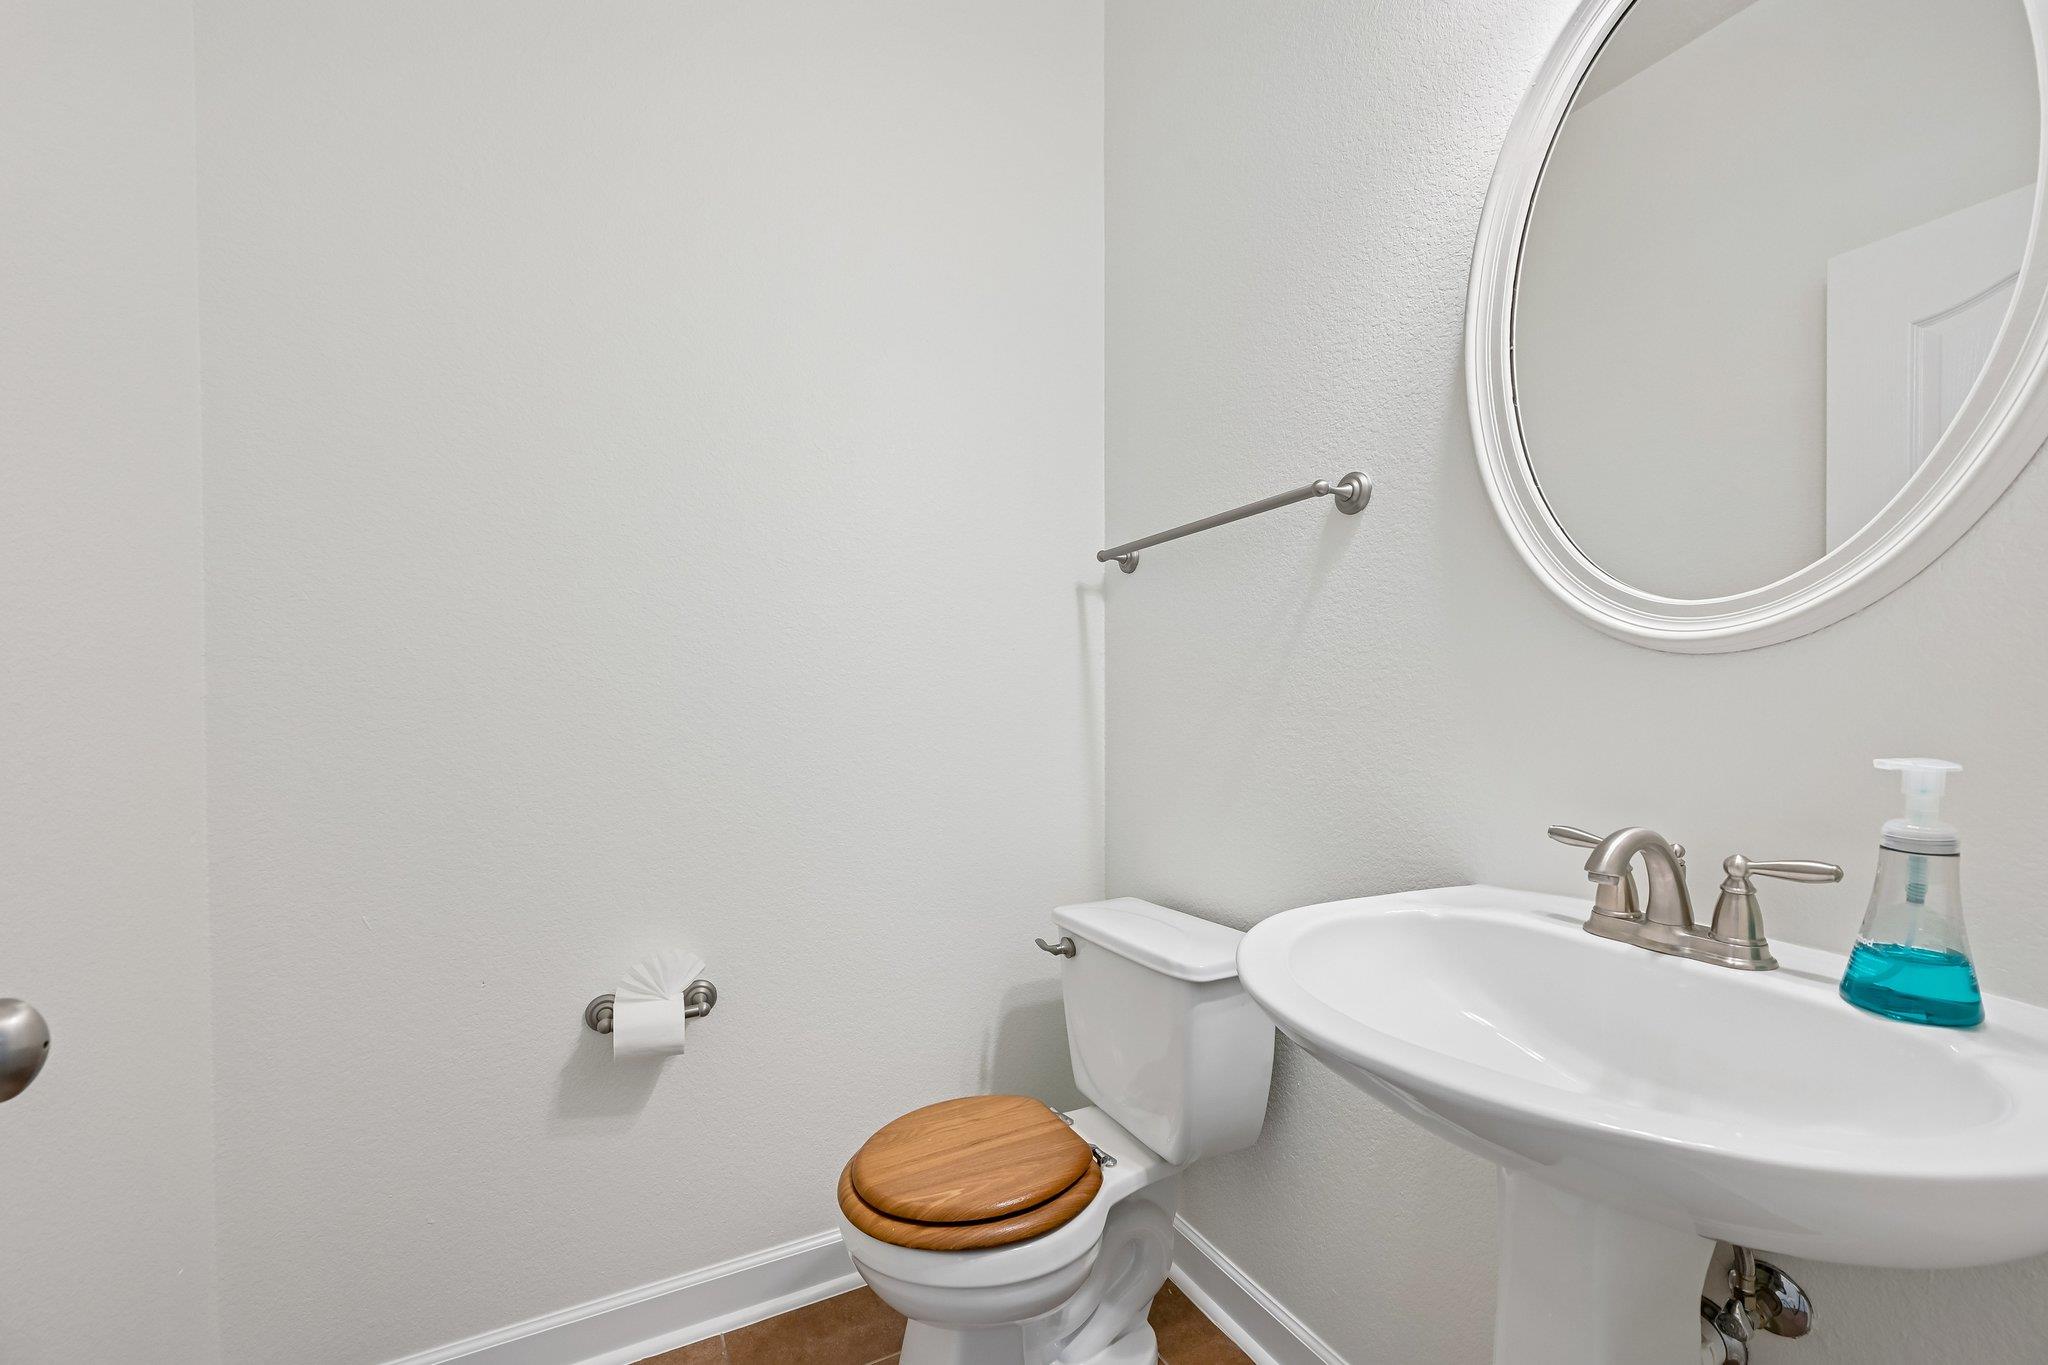
Bathroom with a wood-seat toilet, pedestal sink, and large round mirror.
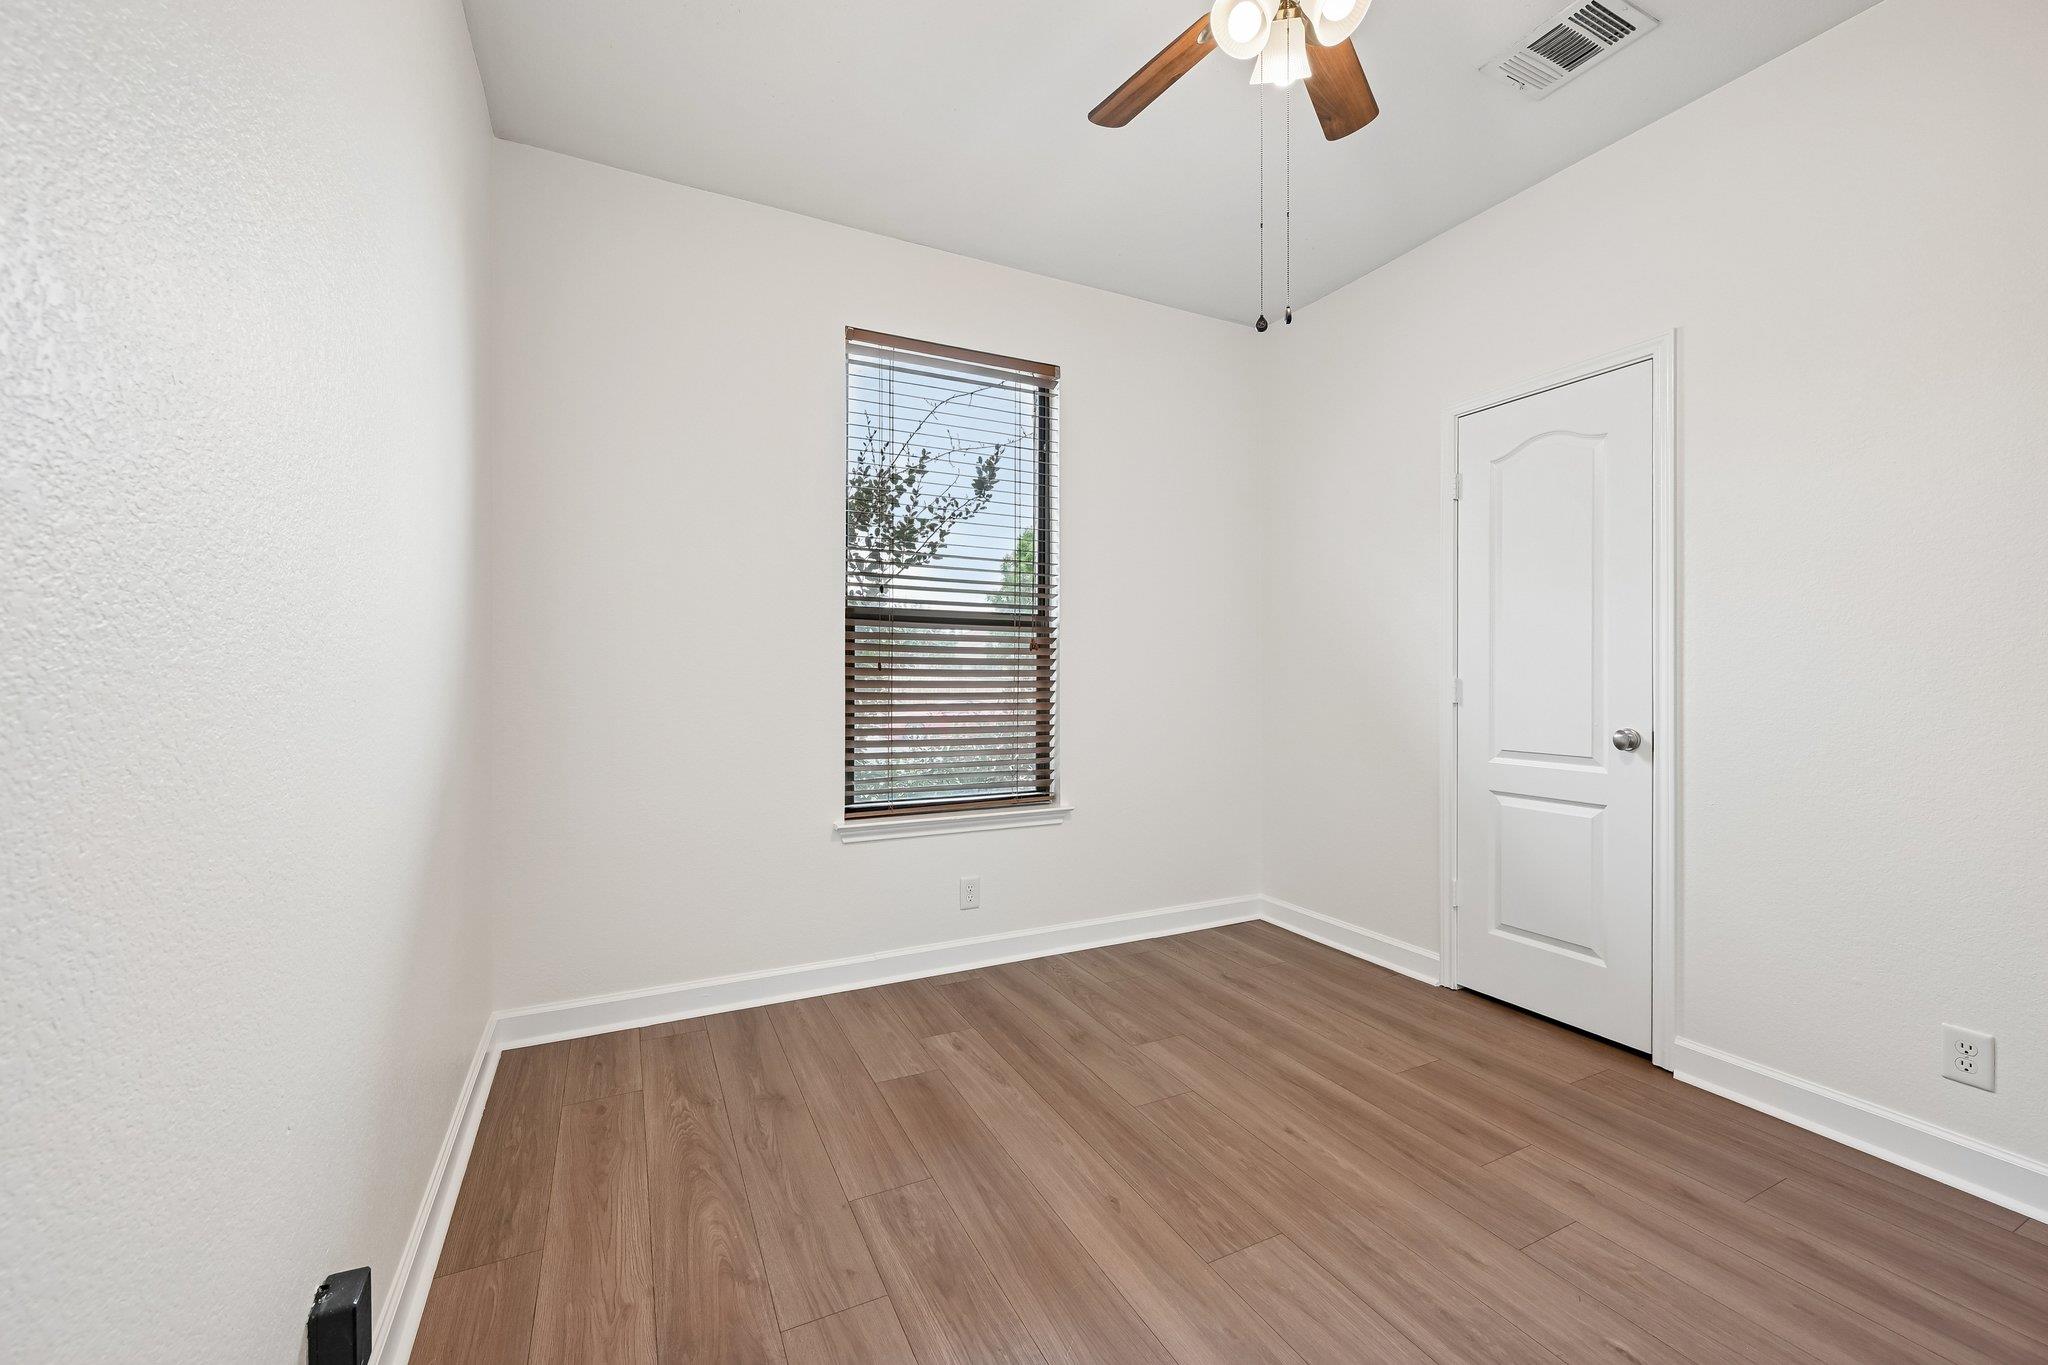
Empty room with wood-look floors, a window with blinds, and a ceiling fan.
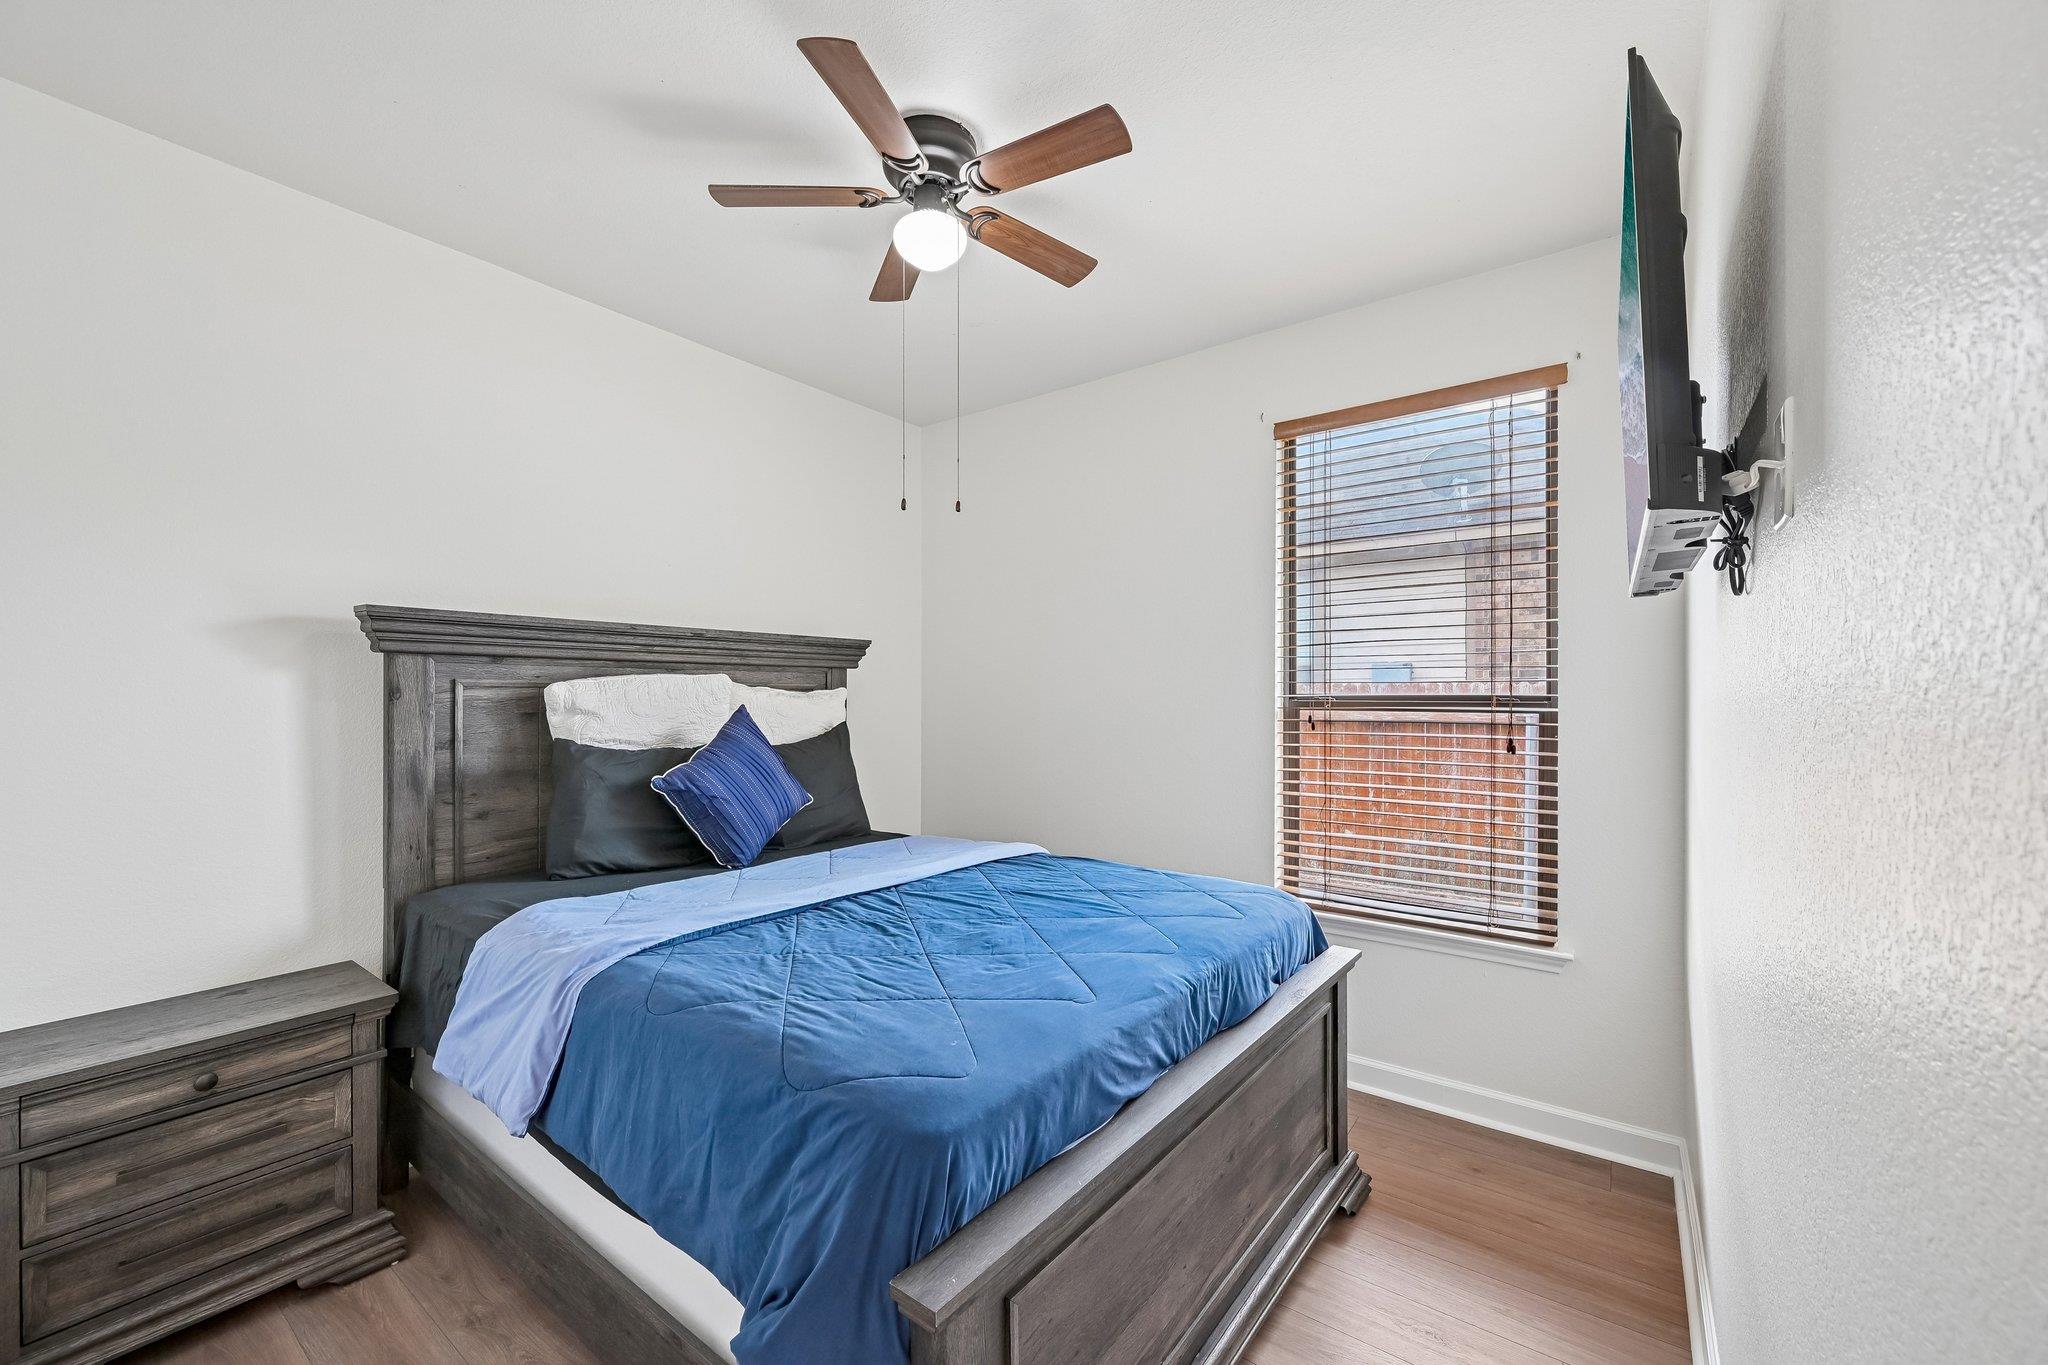
Furnished bedroom with blue bedding, dark wood furniture, a ceiling fan, and a window with blinds.
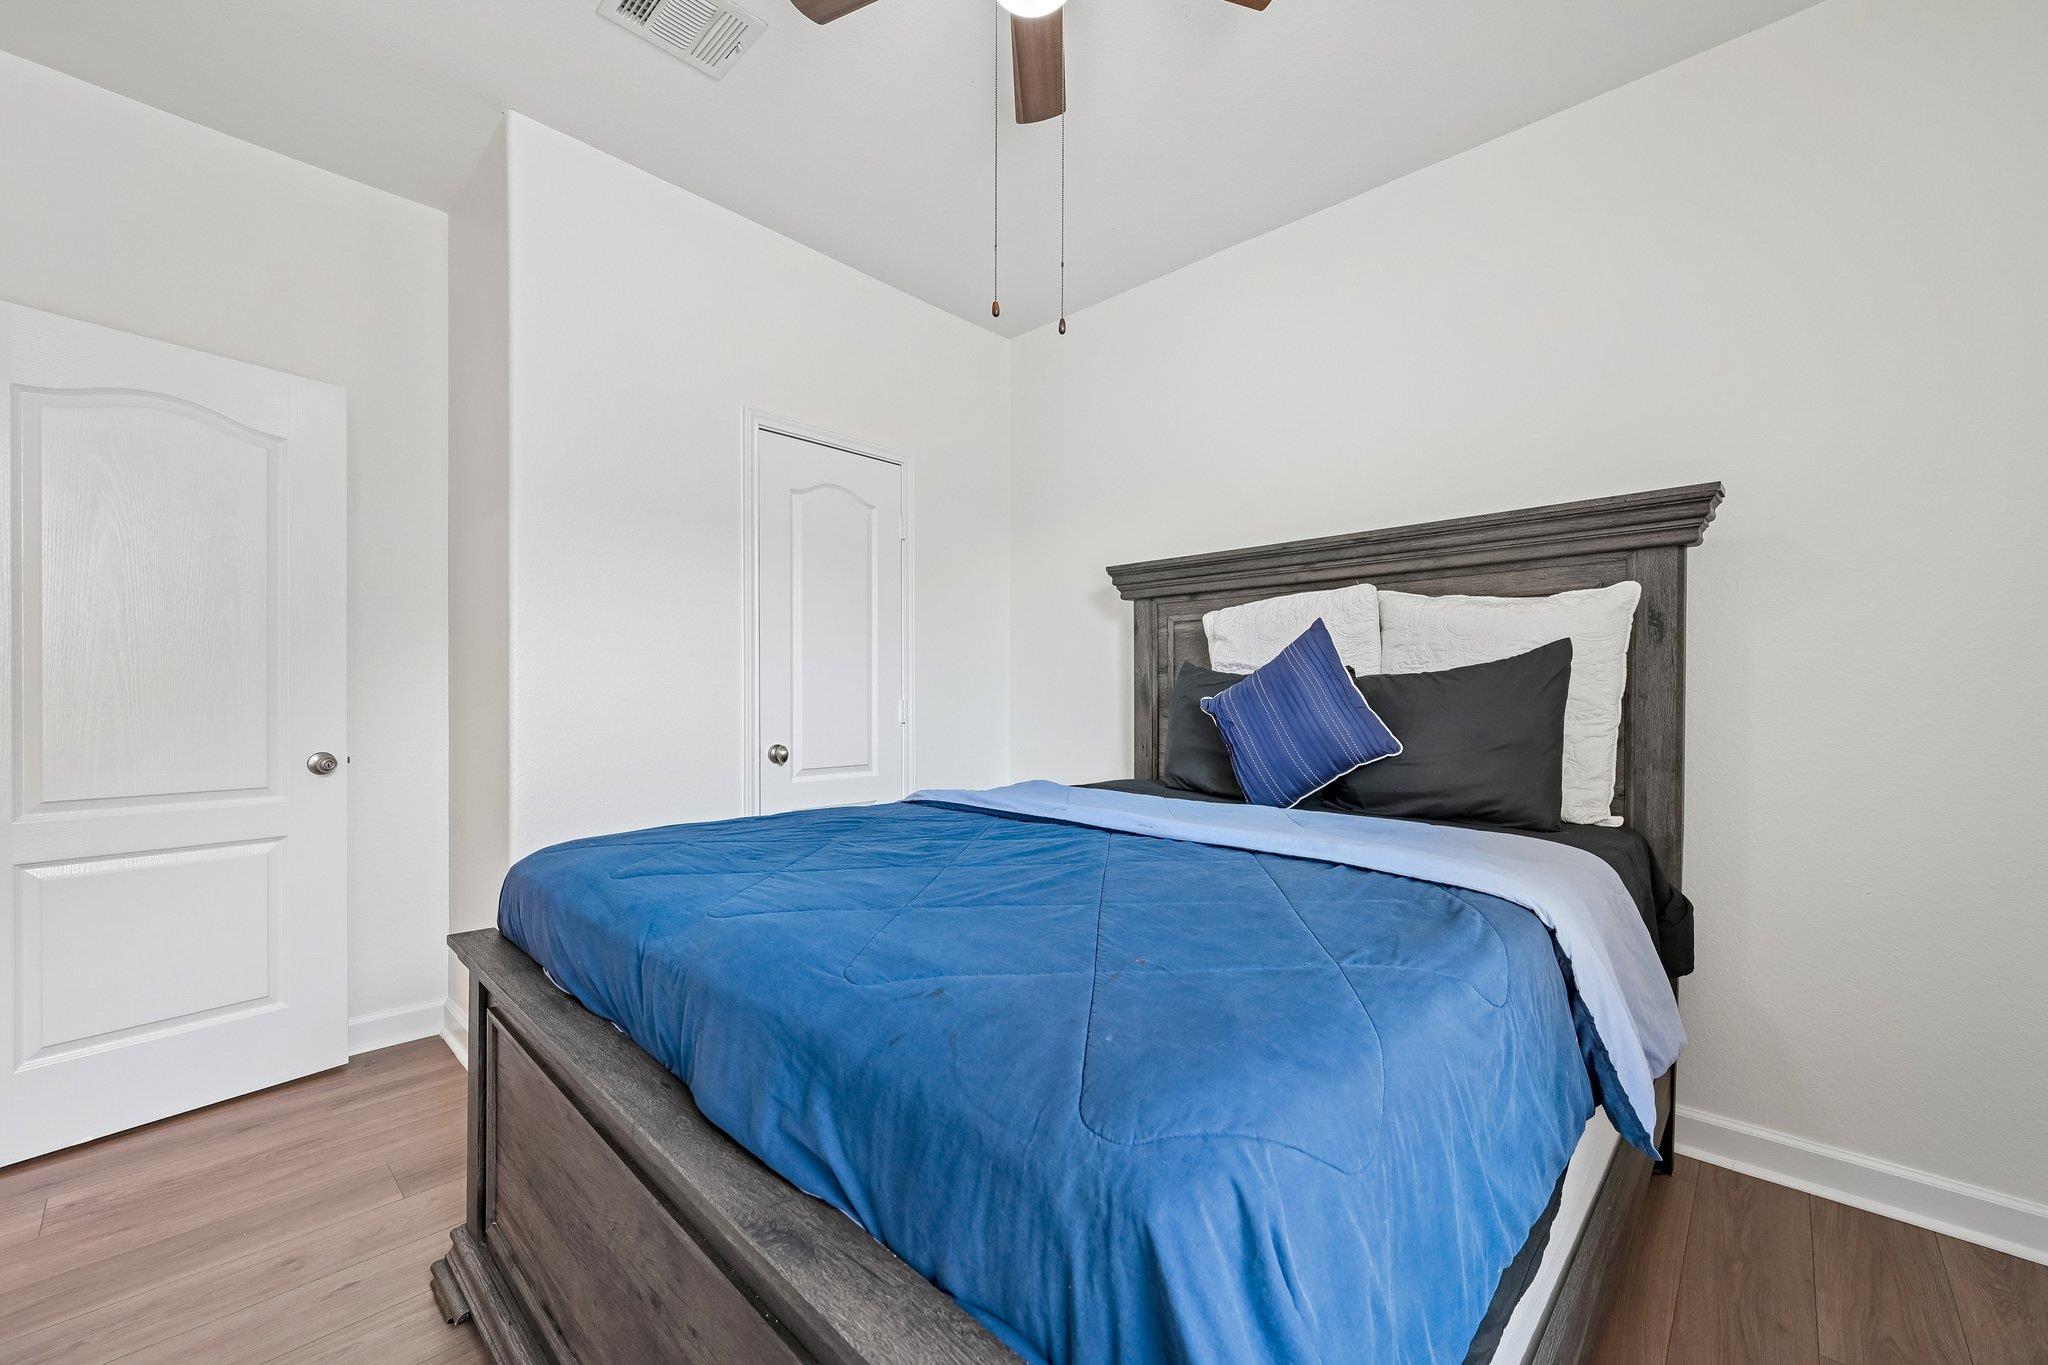
Bedroom with a large dark wood bed dressed in blue bedding and contrasting pillows.
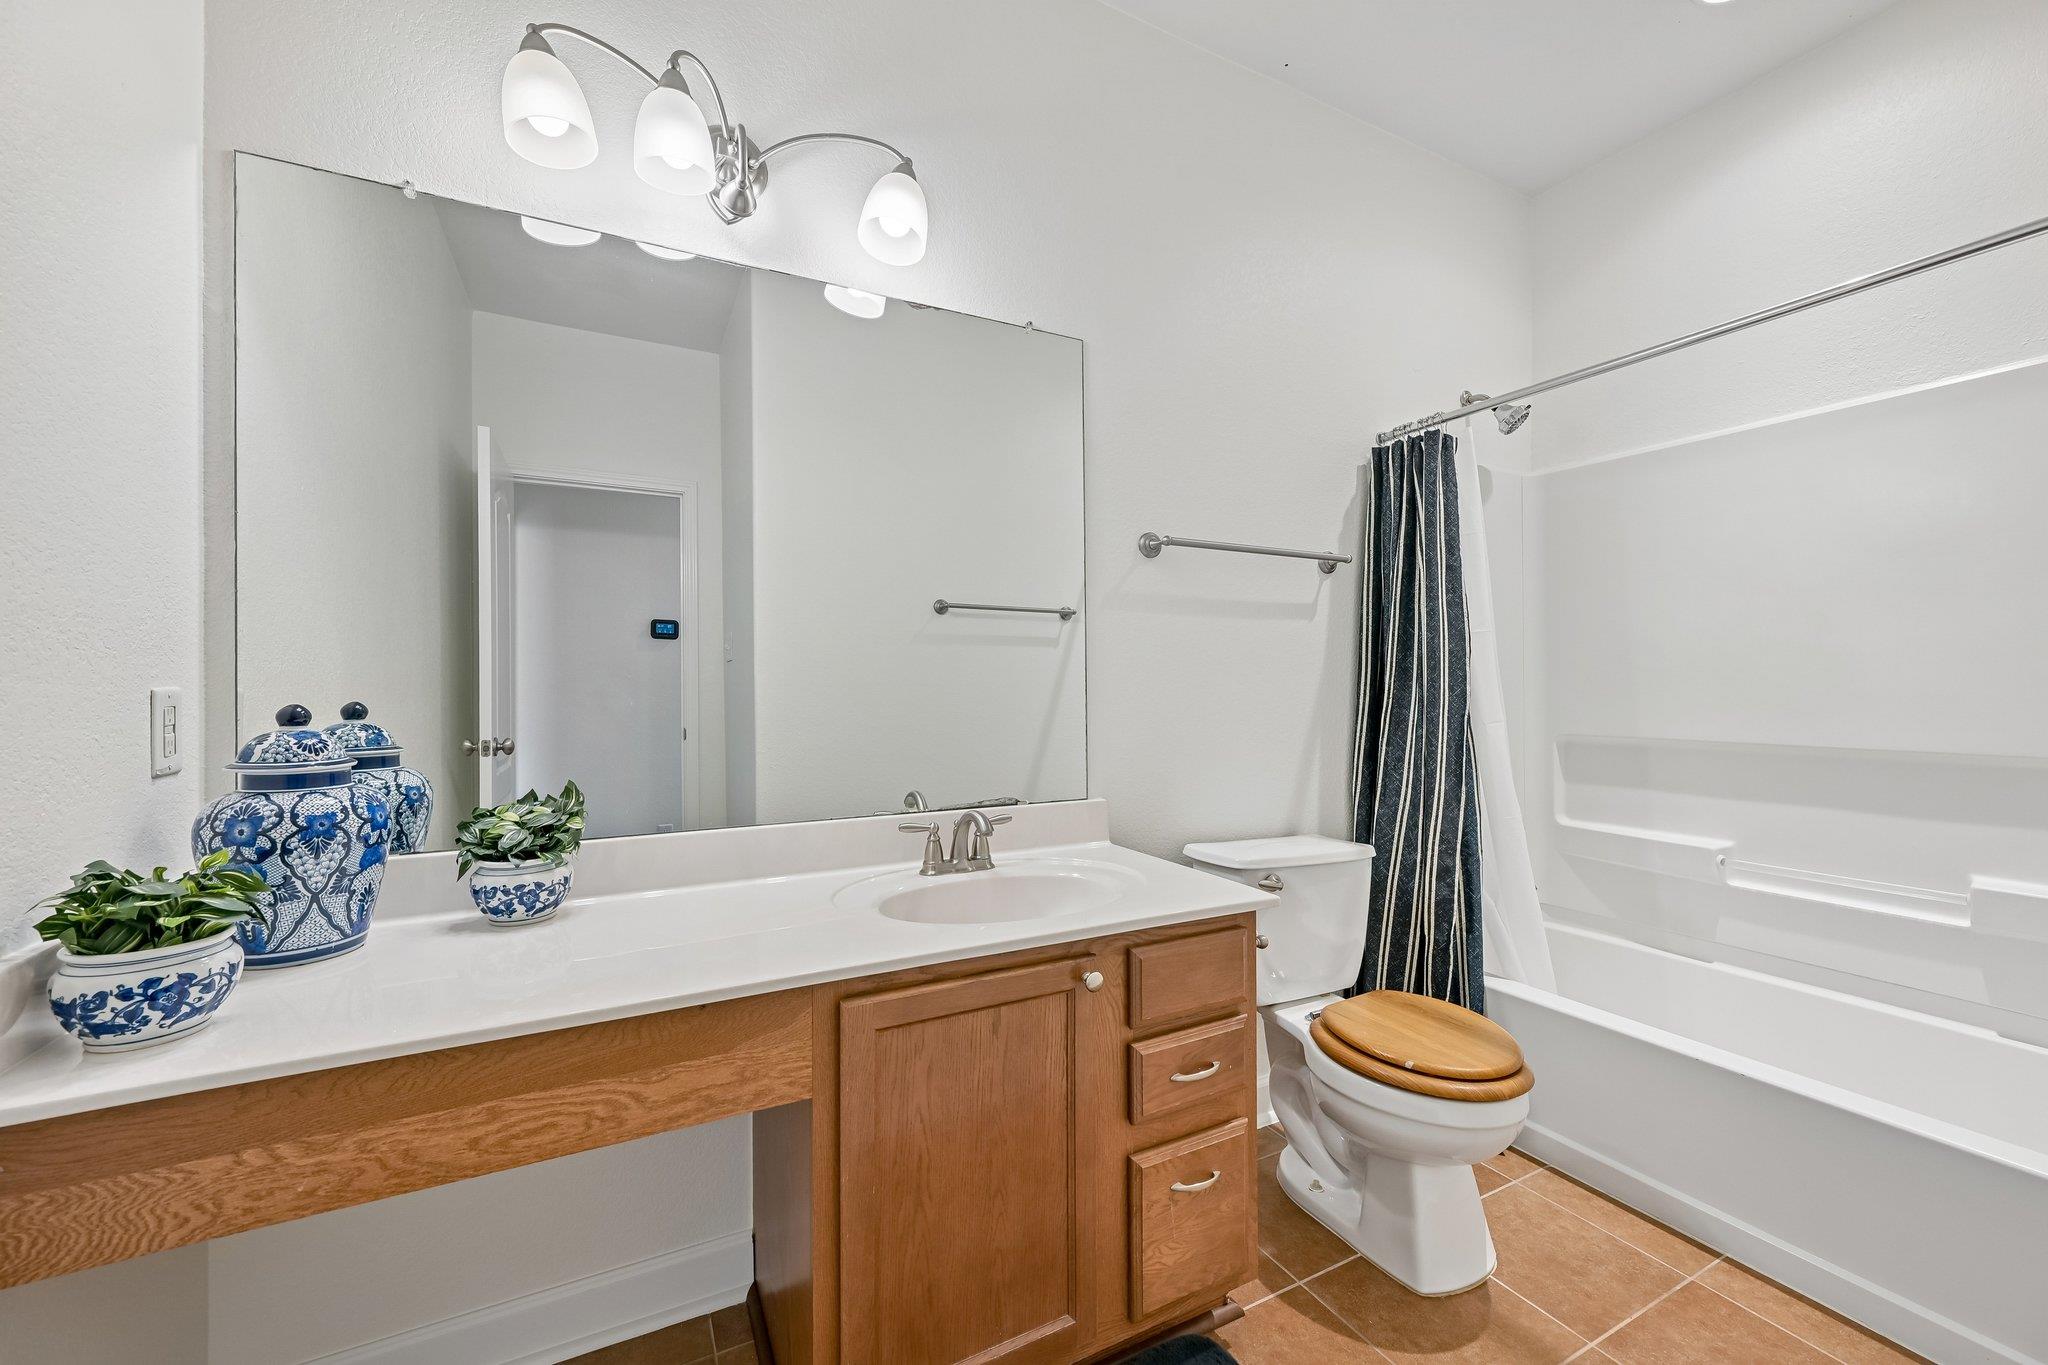
Bathroom with a wood vanity, large mirror, toilet, and white tub-shower with a dark striped curtain.
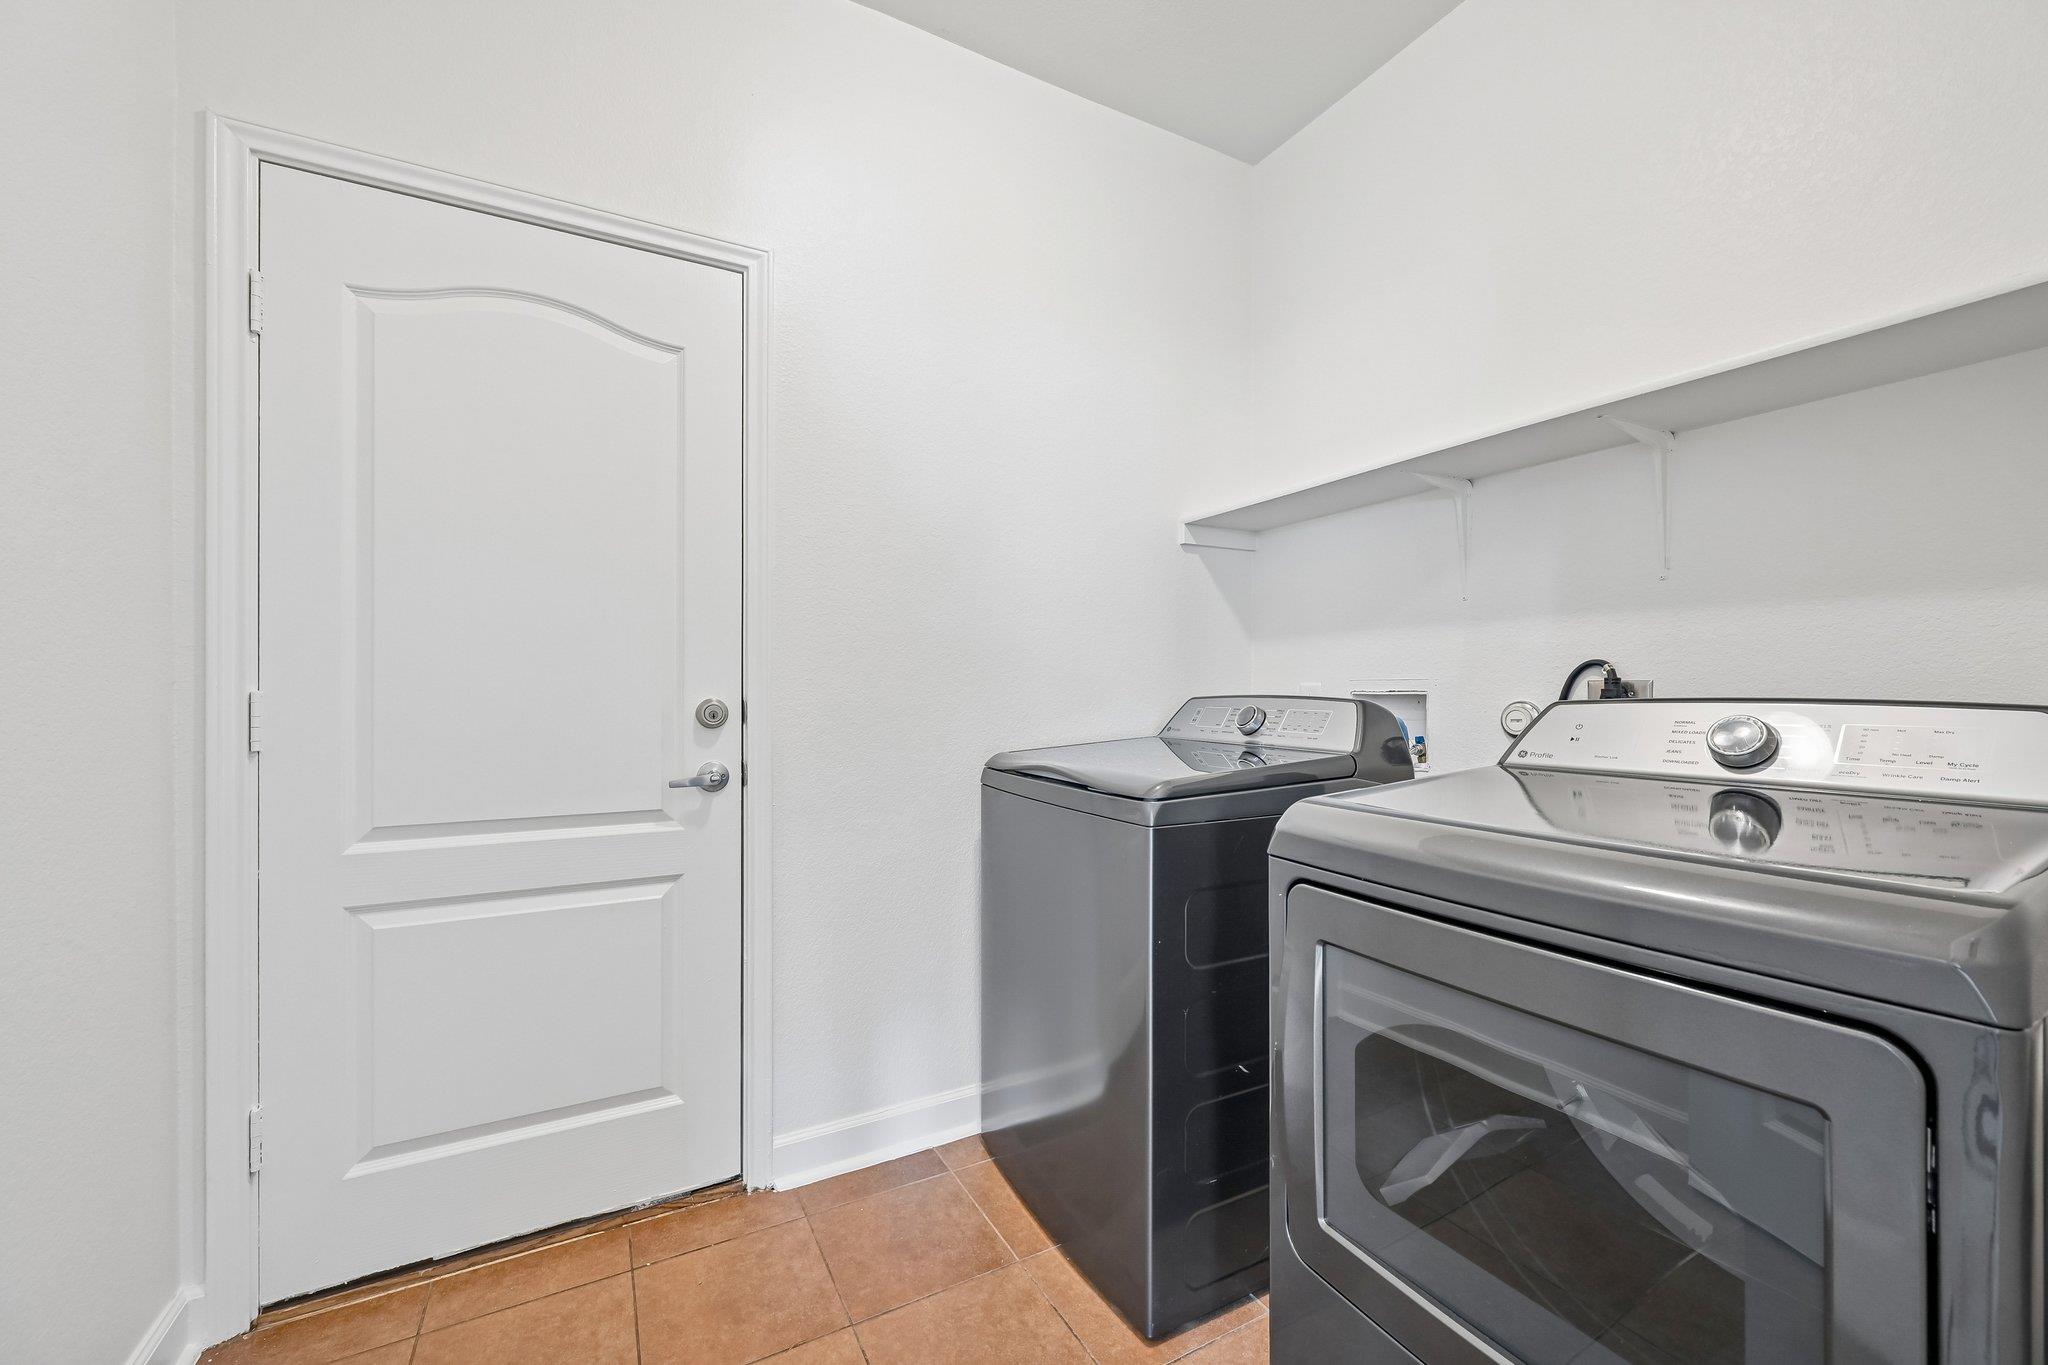
Laundry room with gray washer and dryer, wall shelf, and terracotta tile floor.
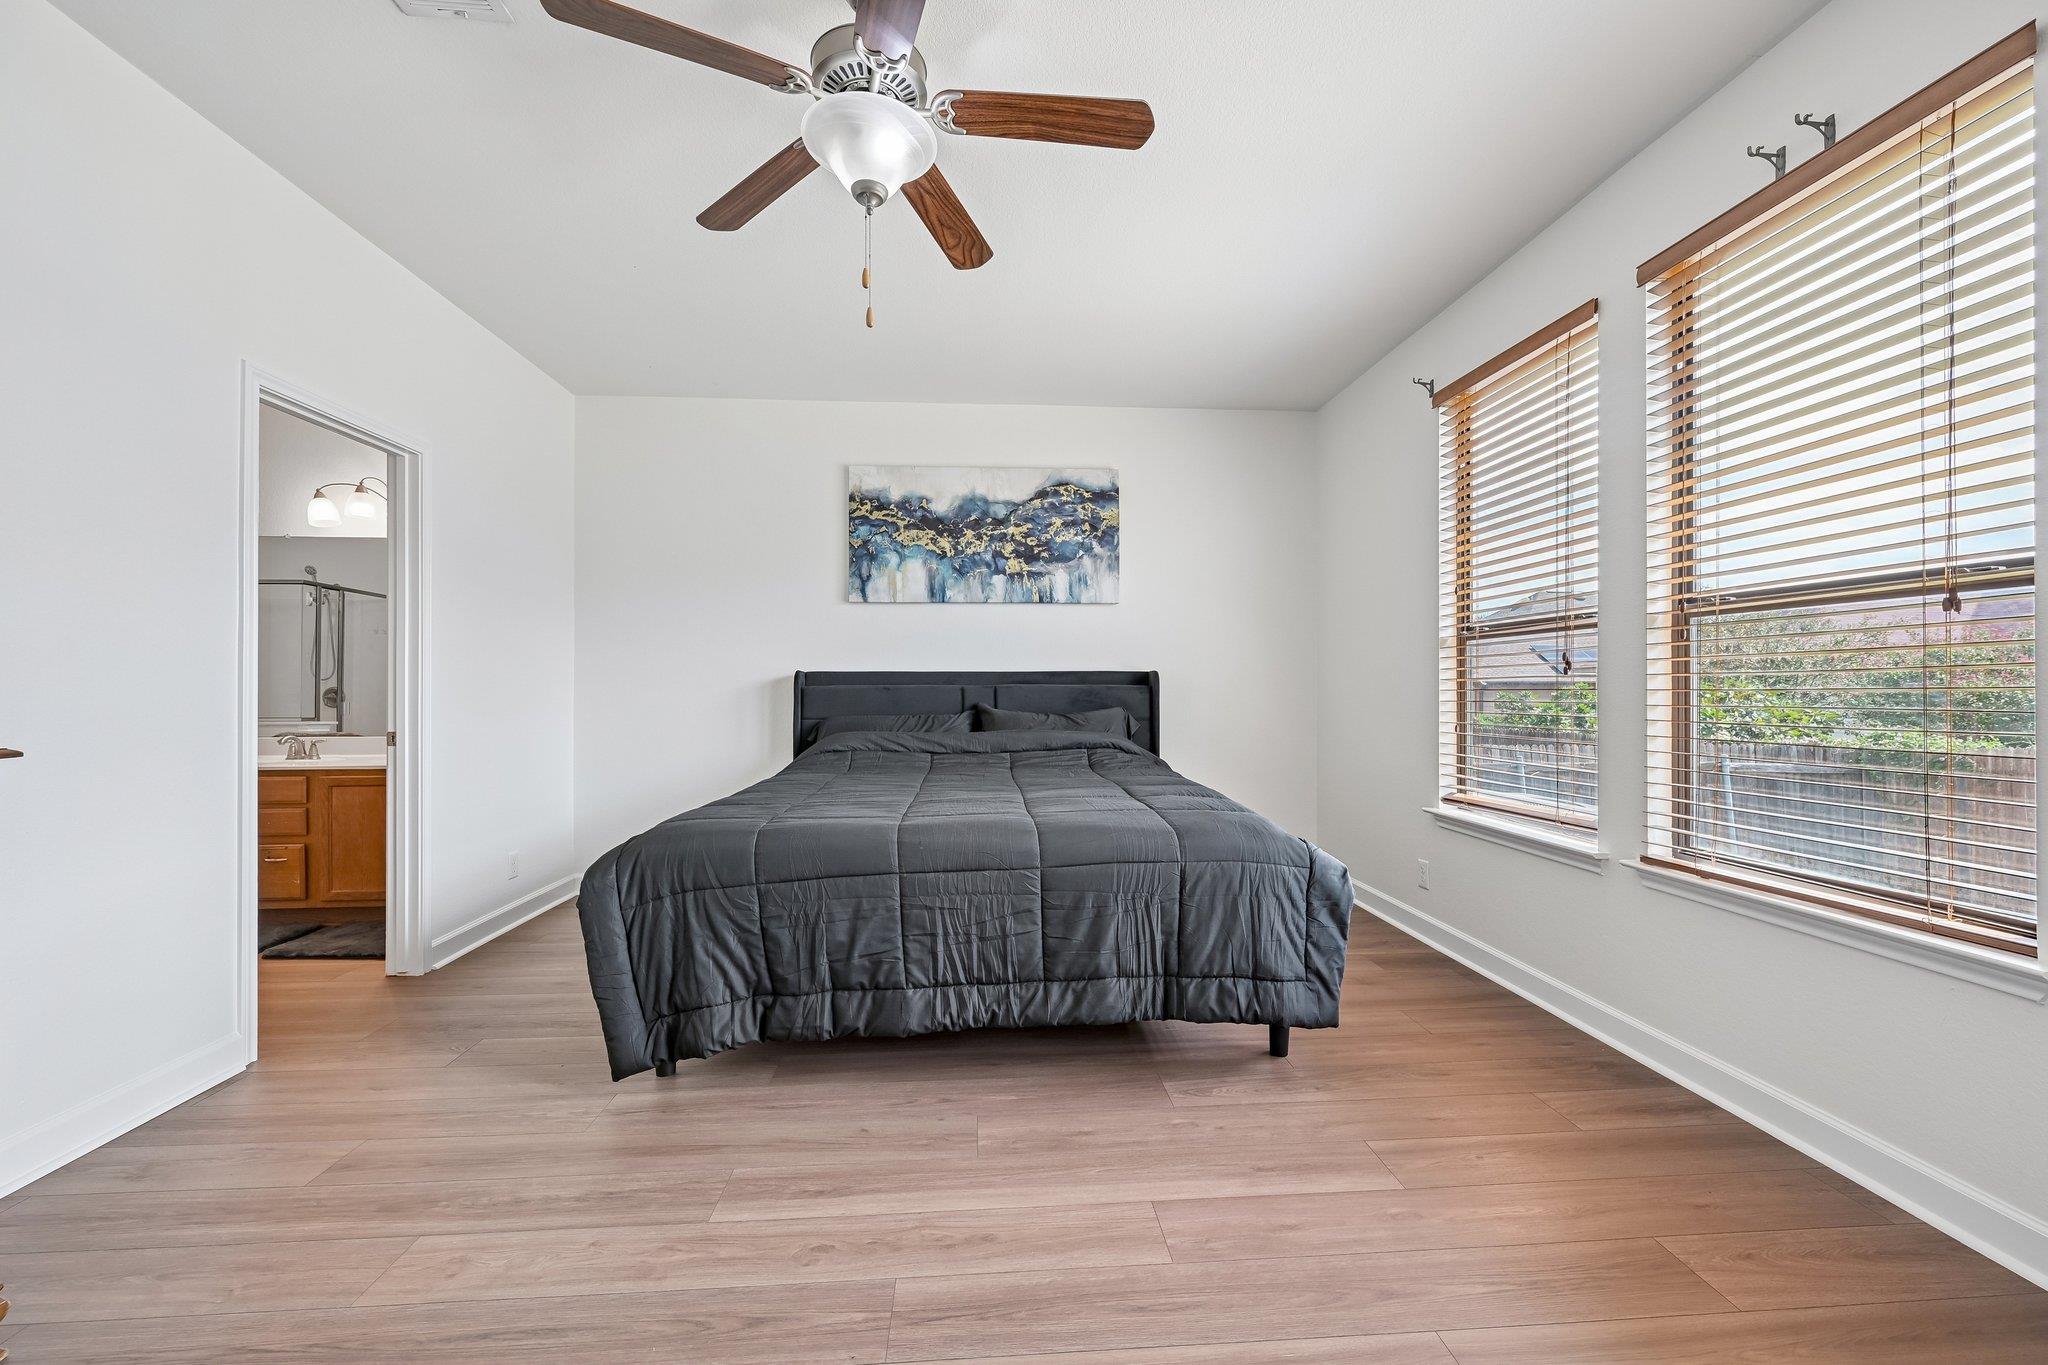
Bedroom with a dark gray bed, abstract wall art, and two sunlit windows with wooden blinds.
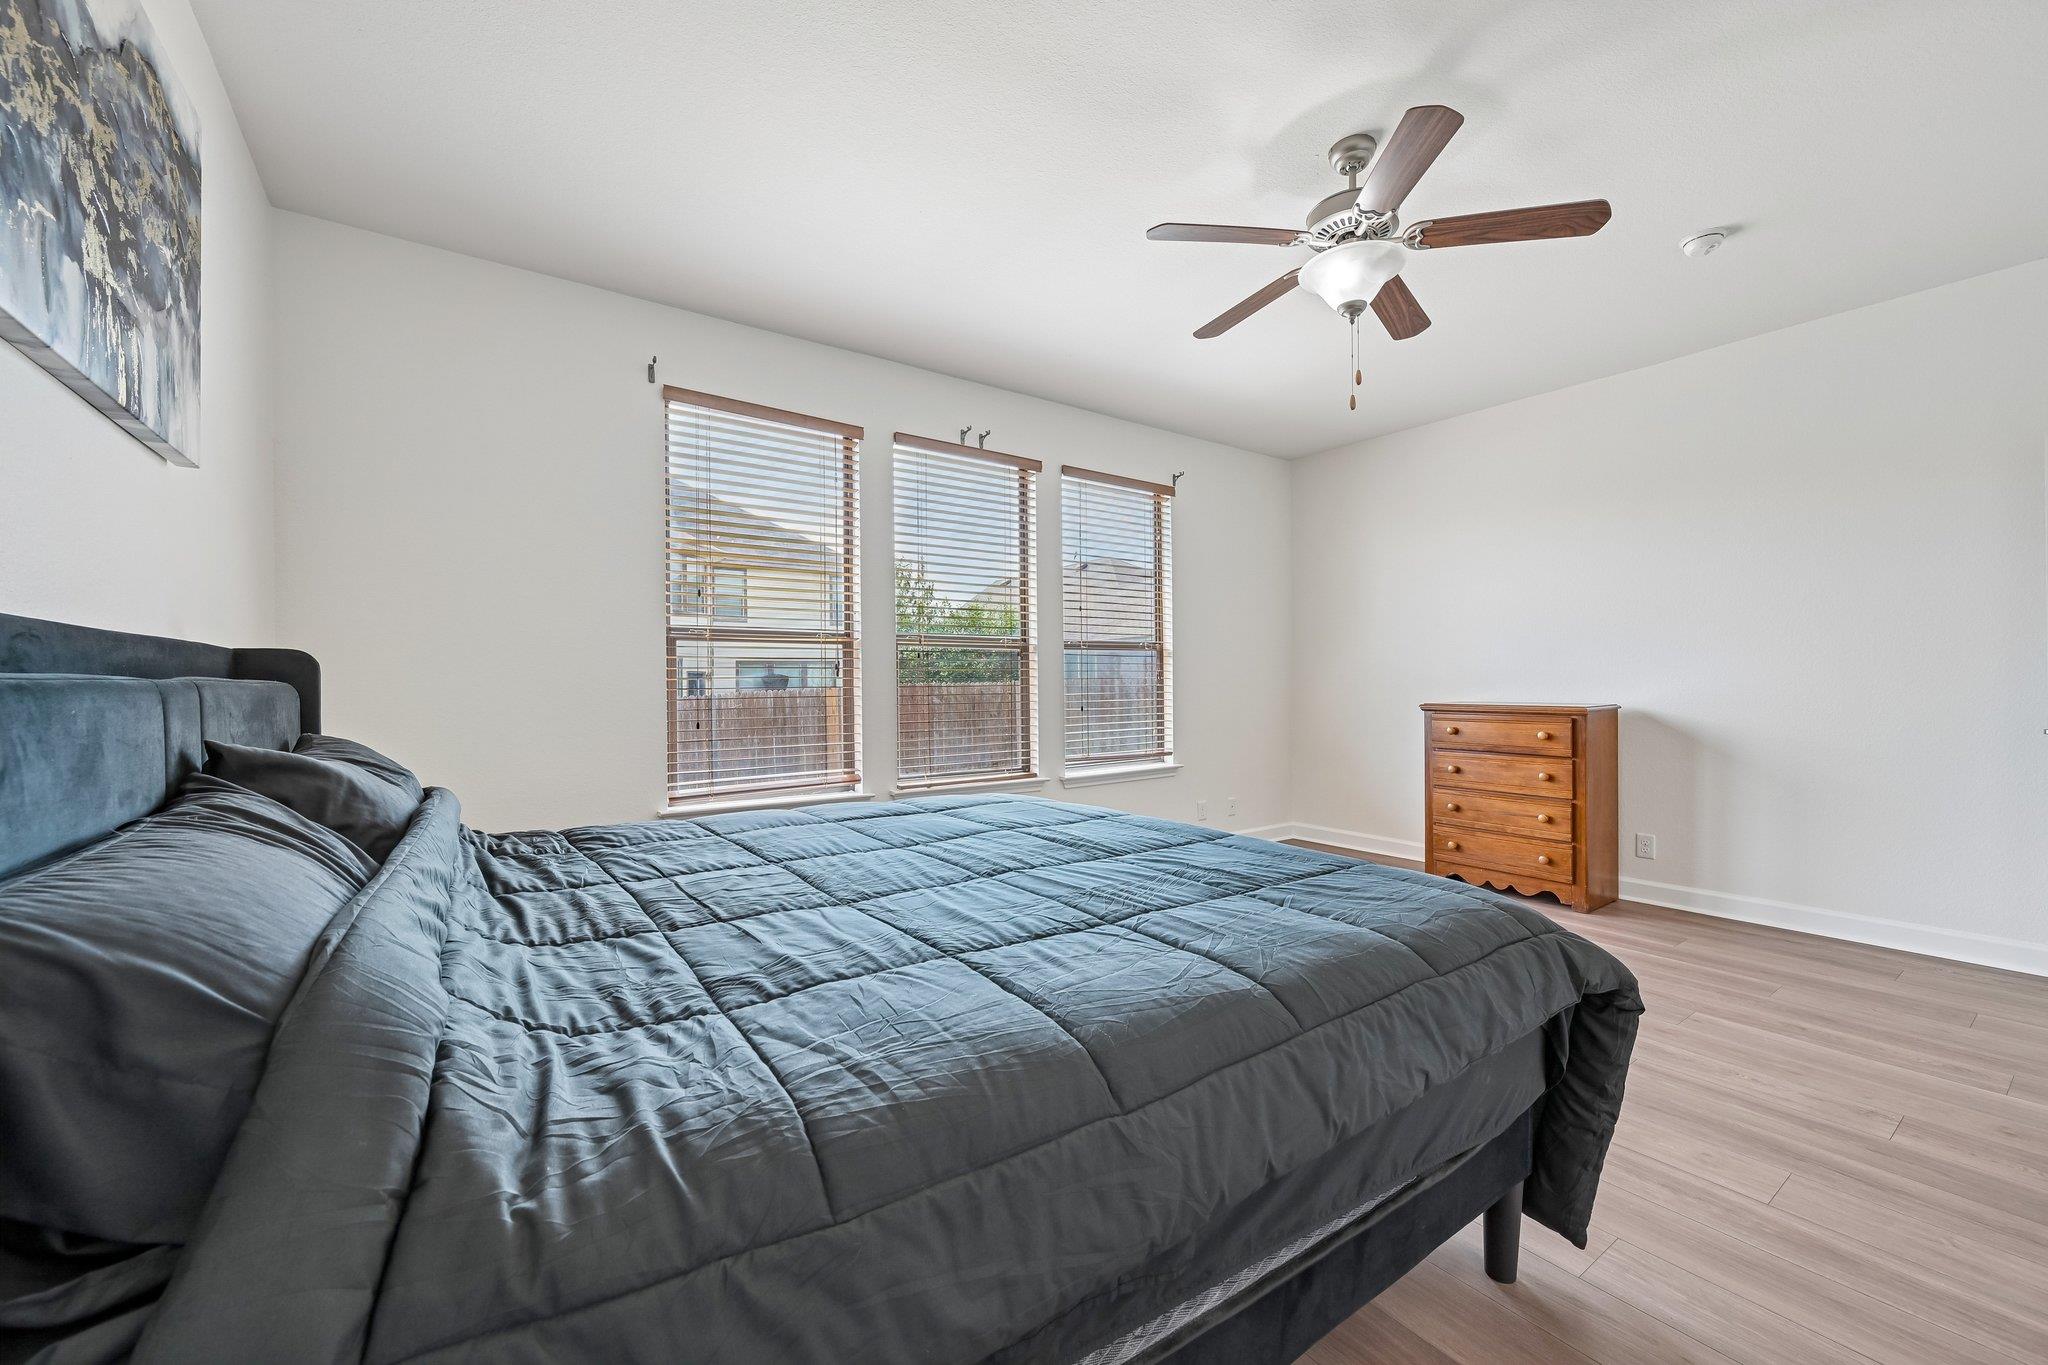
Bedroom with a large dark quilted bed, three blinded windows, and a wooden dresser.
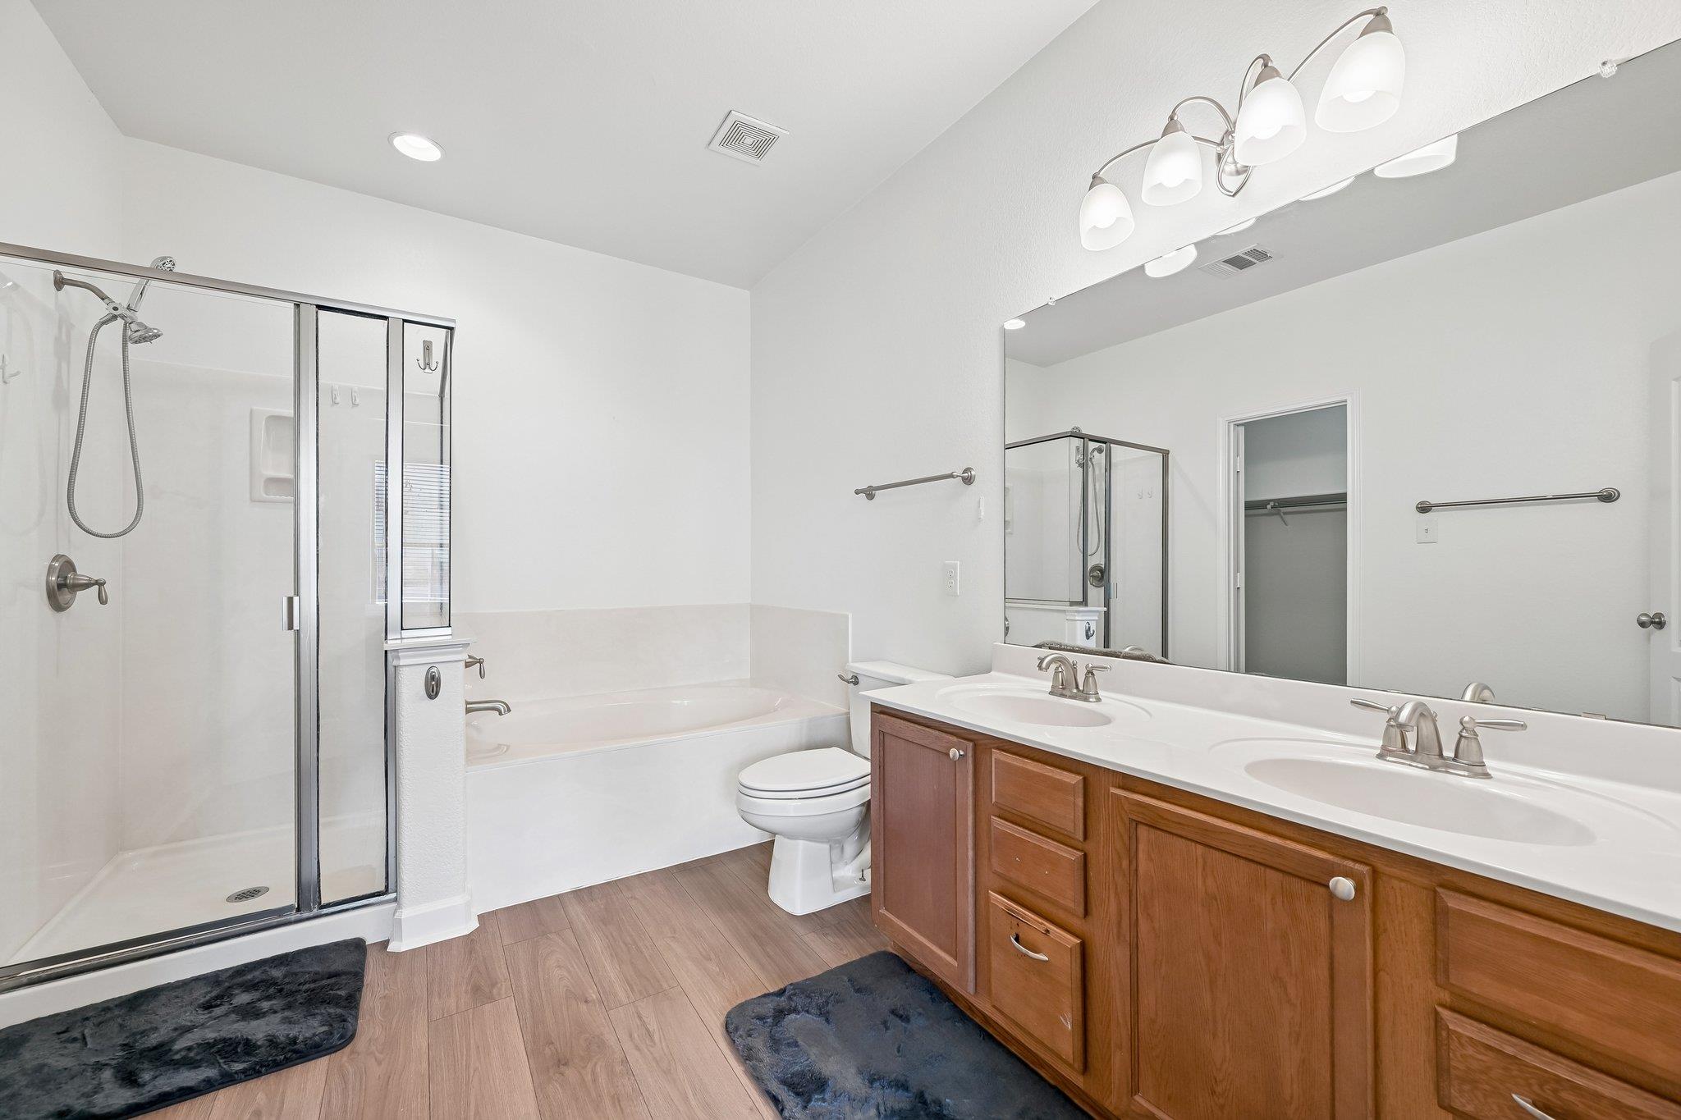
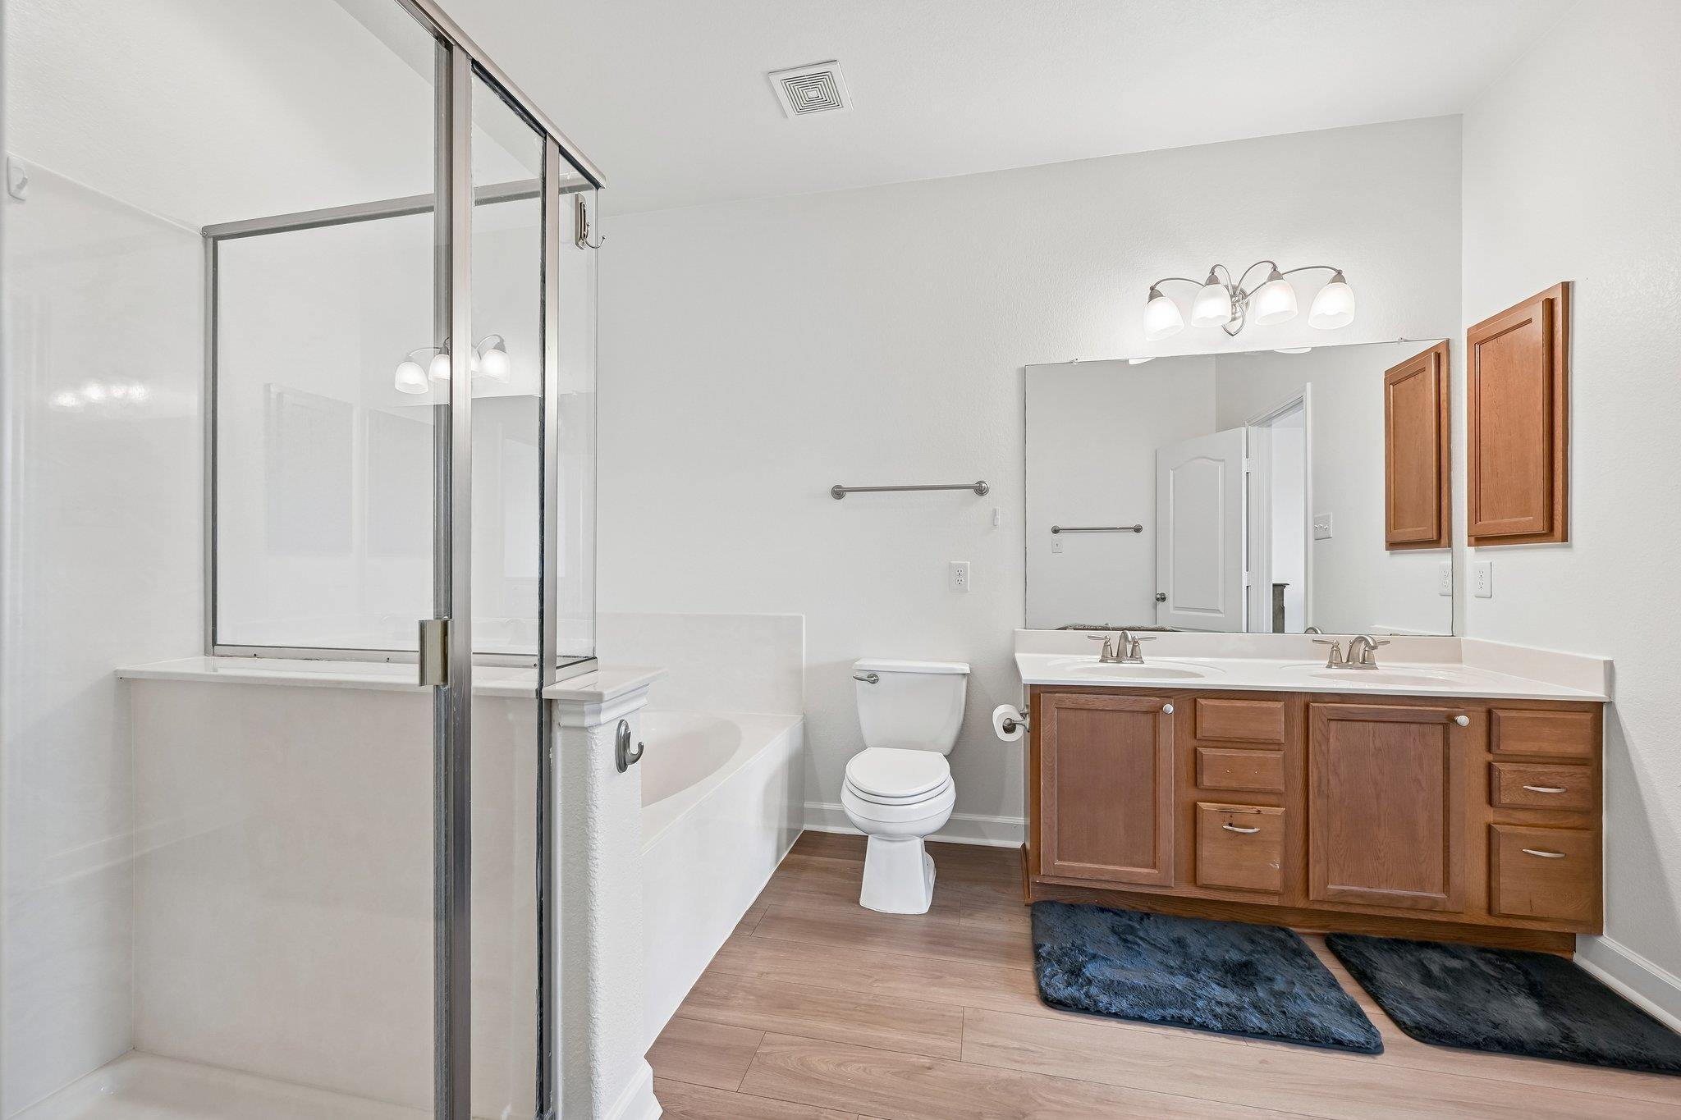
Bathroom with glass shower, built-in tub, and double-sink wood vanity.
Bathroom with glass shower and tub, toilet, and wood double vanity with two sinks.
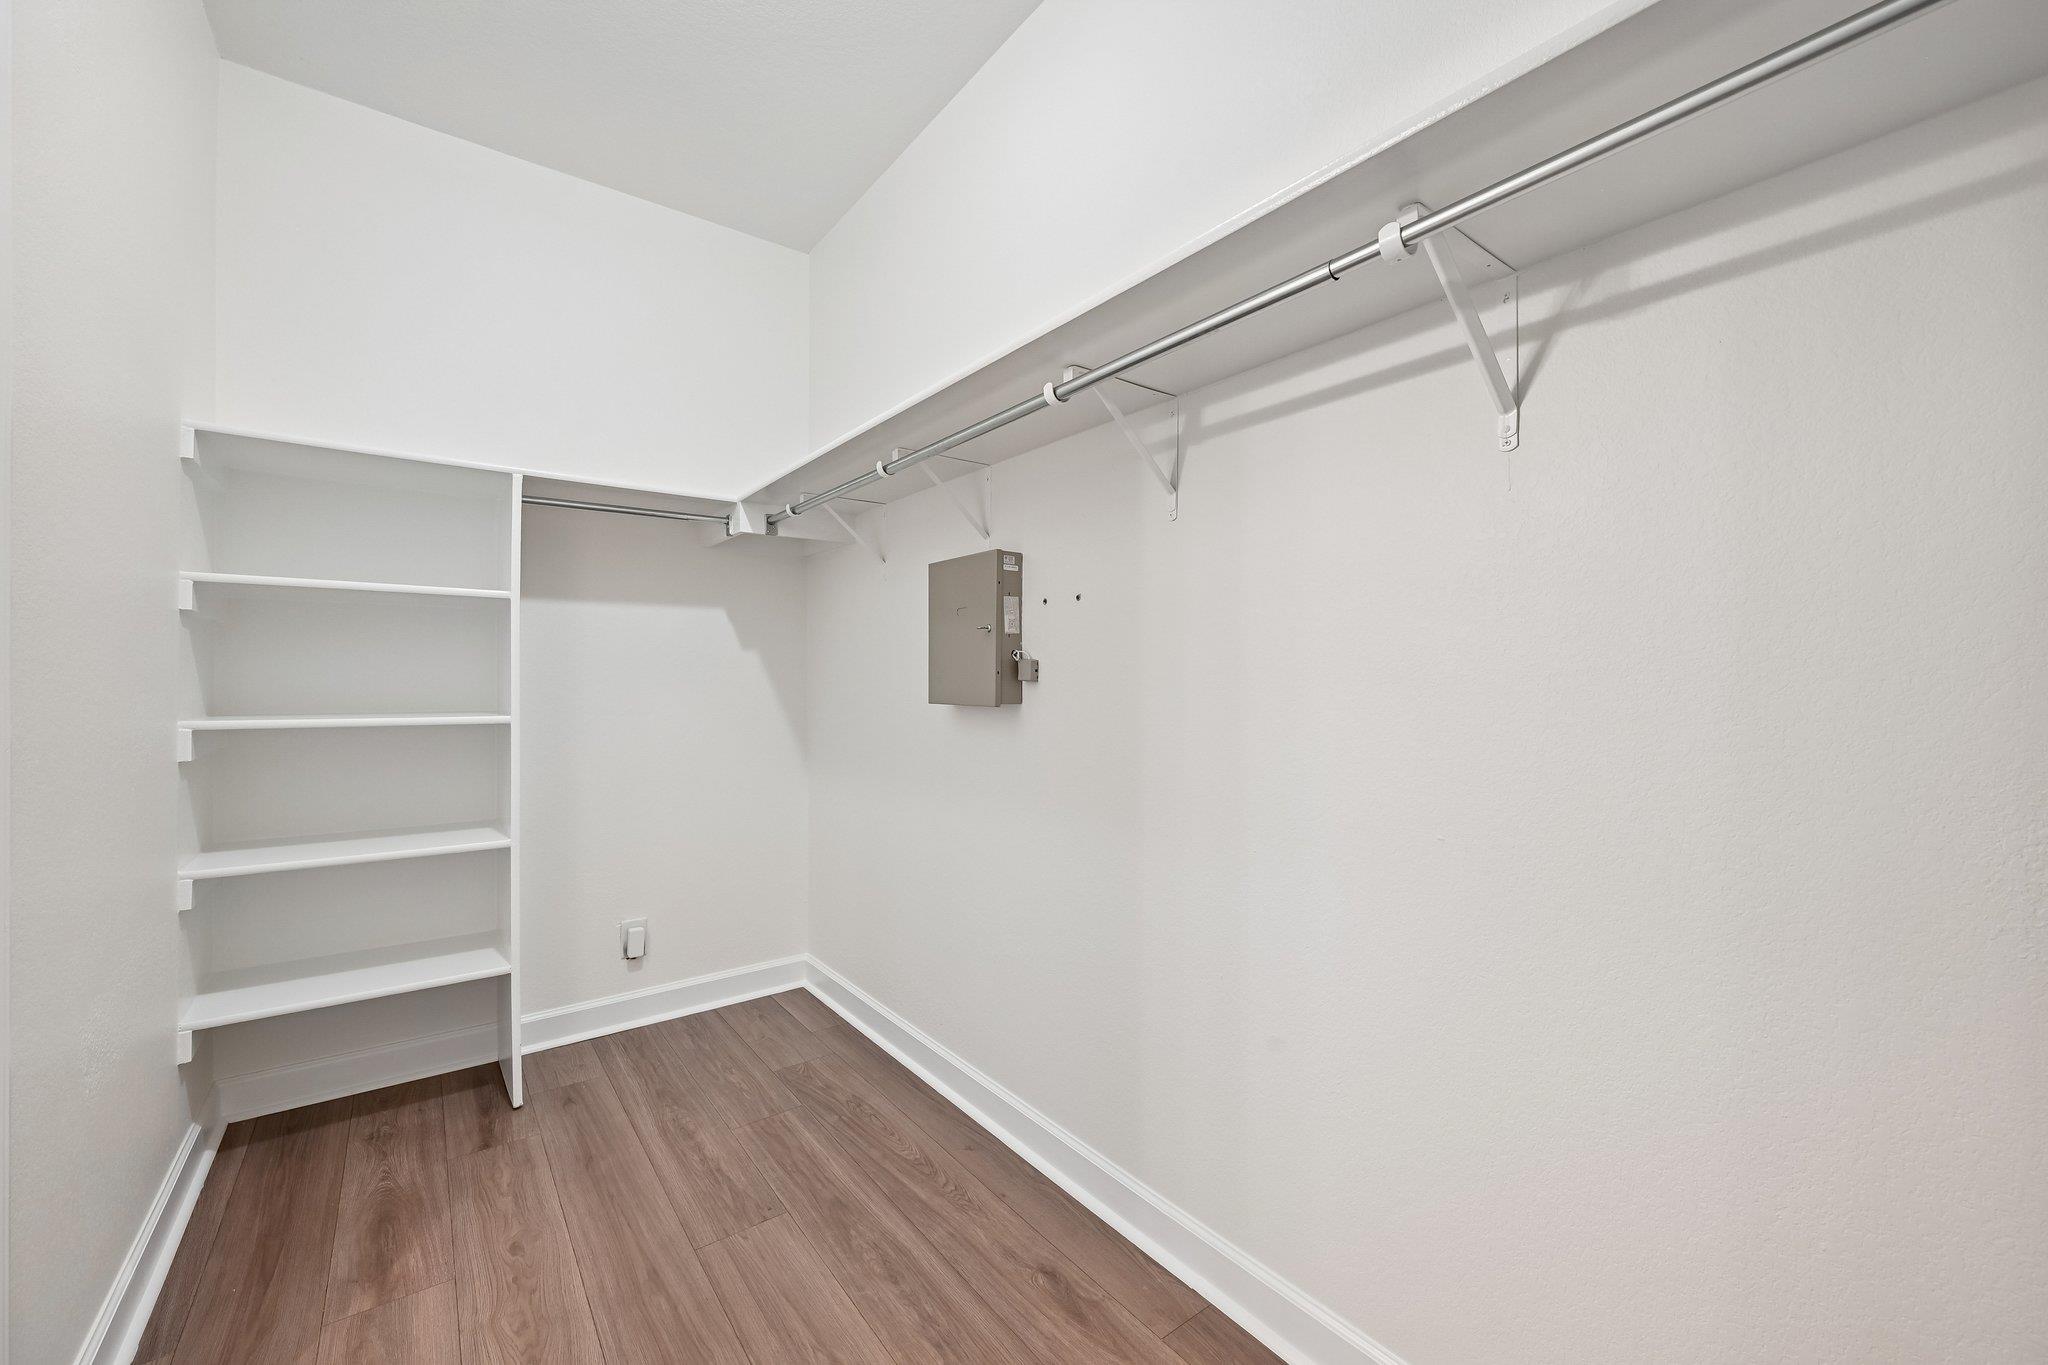
Walk-in closet with built-in shelves, hanging rods, and wood-look flooring.
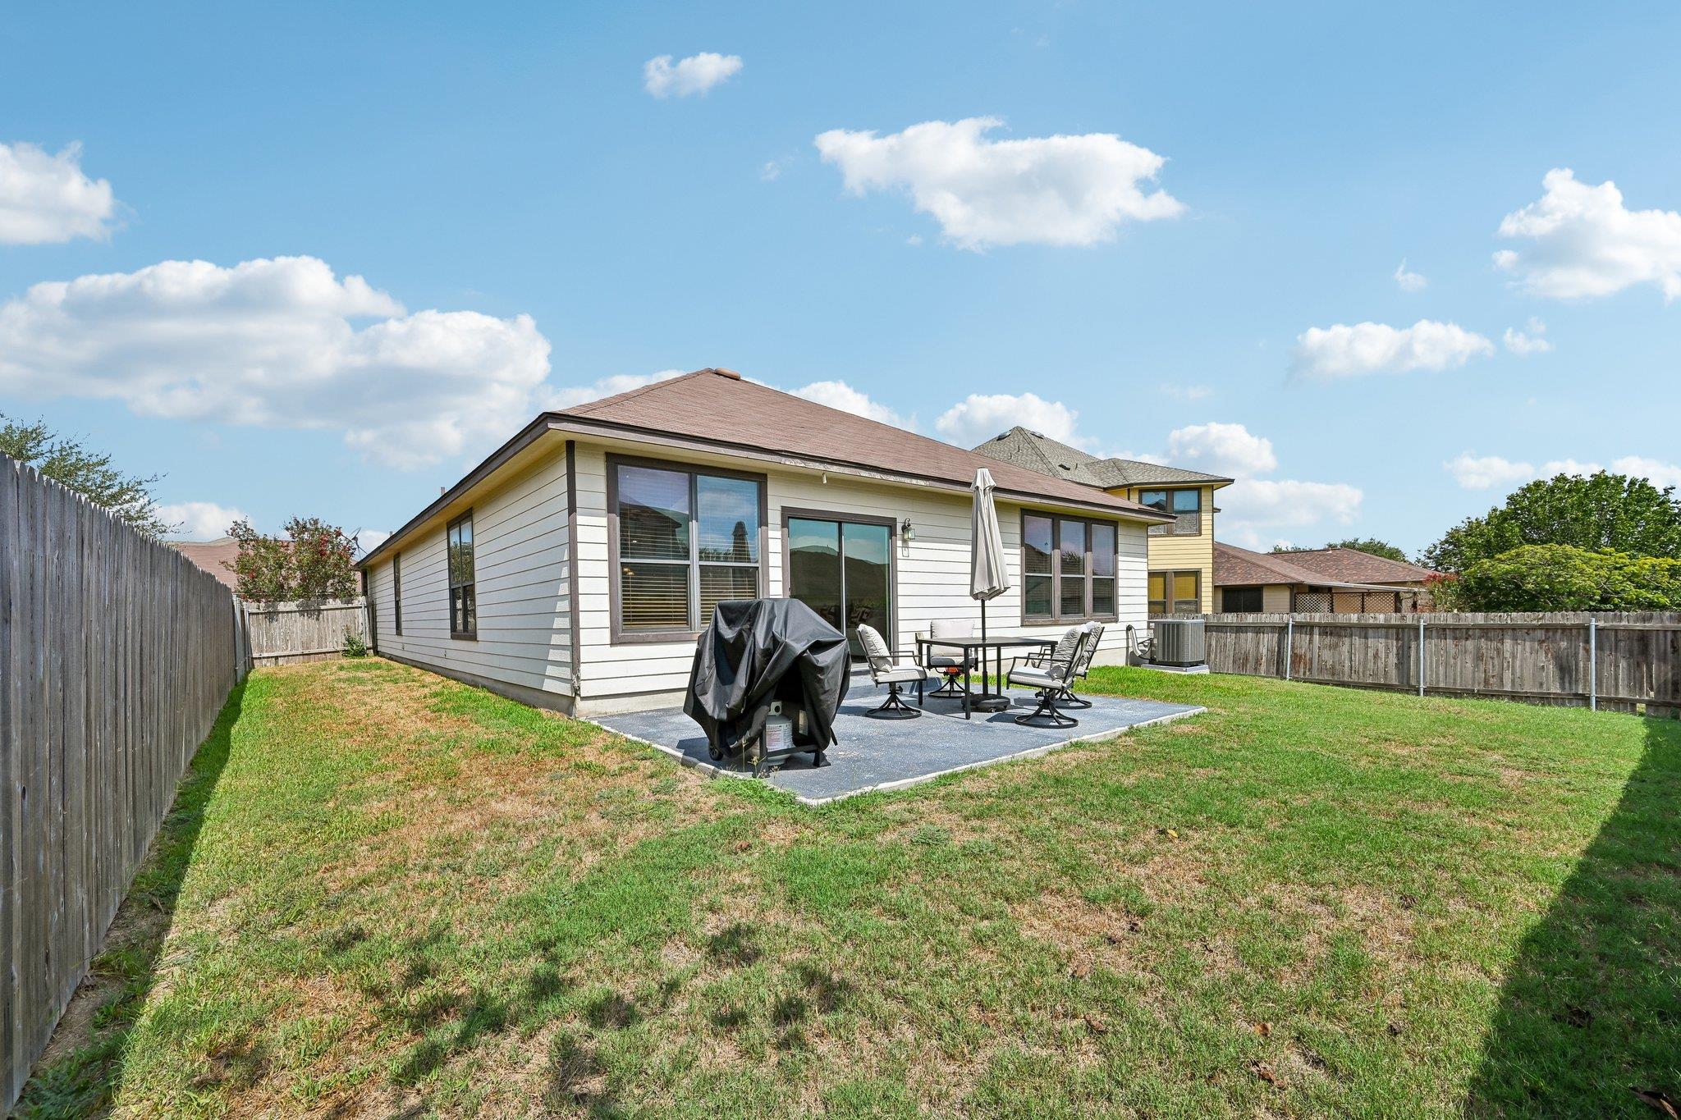
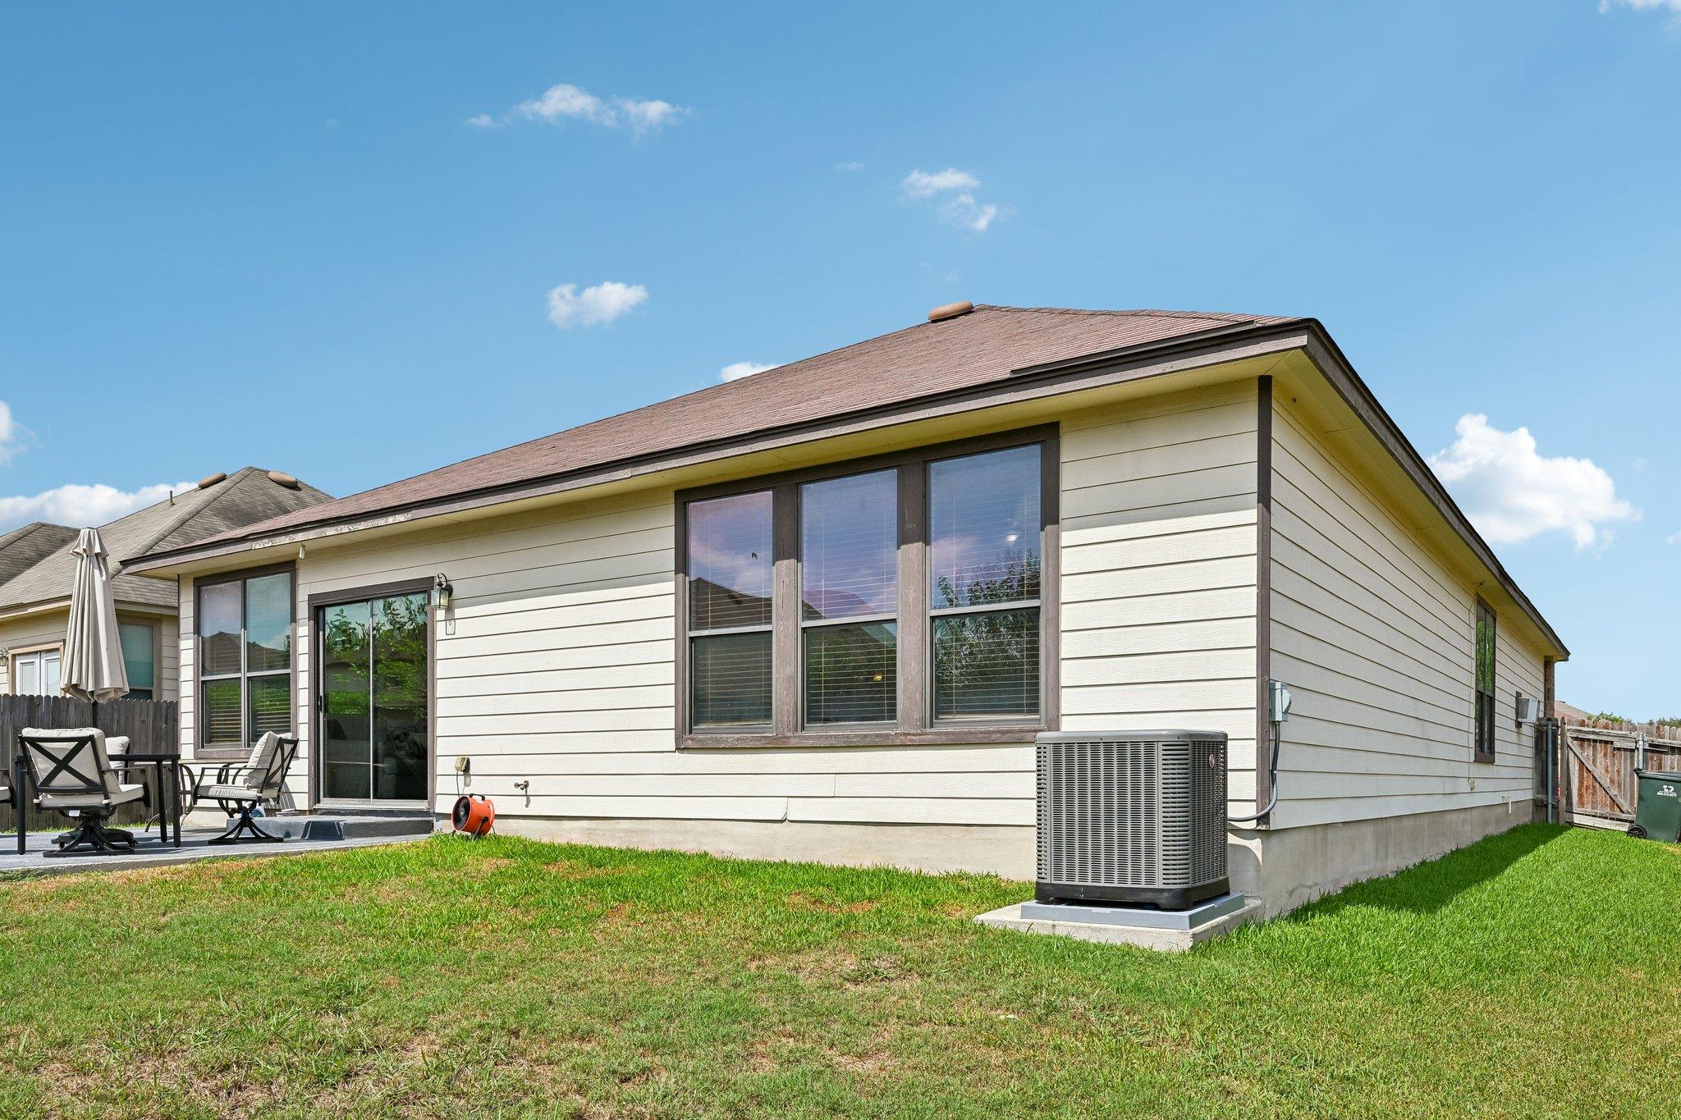
Rear of a single-story home with a fenced yard and patio seating beside a covered grill.
Rear exterior of a single-story home with a small patio, outdoor seating, and a broad lawn.
VIEW PHOTOS
Courtesy of Orchard Brokerage, Wayne Lightfoot Listing Contact: (512) 750-8500 
$284,990

344 Matthews LN

3 Beds 3 Baths 1,991 Sq.Ft. 7,226.6 Sq.Ft.

Description

Move-in ready and minutes from everything Kyle has to offer, this beautifully updated 3-bed, 2.5-bath home is the one you've been waiting for. Ideally located with easy access to I-35 between Austin and San Marcos, it sits in a wonderful pocket neighborhood, and is a great fit for first-time homebuyers, those downsizing, Texas State students, or anyone looking for a move-in-ready home without the hassle of updates.

Recent updates include premium Telluride wide-plank LVP flooring in light natural oak throughout, excluding wet areas, a fresh interior paint refresh in Sherwin-Williams Greek Villa, 6-inch baseboards and quarter round, a new Rheem Classic A2L 3.5-ton heat pump HVAC system, and a fully repaired, automated irrigation system.

Located just minutes from a great school system, enjoy Kyle's vibrant and growing food scene, from local favorites like Little Shady, Via 313, Rudy's Country Store and Bar-B-Q, and Texas Pie Company, to sit-down spots like Ilario's Italian Cuisine and Taste on Main. Everyday conveniences are just as close, with H-E-B, Walmart, Target, and Costco all within a short five to ten minute drive.

Simply unpack and settle in!

Share Property

Location

344 Matthews LN, Kyle, TX 78640

Status

For Sale
Wayne Lightfoot

Wayne Lightfoot

TITLE

Real Estate Advisor

Property Amenities

Interior
Appliances Dishwasher, Dryer, Electric Cooktop, Electric Range, Microwave, Oven, Electric Oven, Range, Refrigerator, Stainless Steel Appliance(s), Washer, Washer/Dryer
Flooring Tile, Vinyl, Wood
Total Bedrooms: 3
Half Bathrooms: 1
Full Bathrooms: 2
Other Interior Features Breakfast Bar, Built-in Features, Ceiling Fan(s), Crown Molding, Double Vanity, French Doors, Open Floorplan, Pantry, Recessed Lighting, Soaking Tub, Walk-In Closet(s)
Area & Lot
Lot Area 7,226.6 Sq.Ft.
Living area 1,991 Sq.Ft.
MLS® ID 2864346
Year Built 2010
School District HaysCONSISD
High School Lehman
Middle School D J Red Simon
Elementary School Tobias
Water Frontage None
View Description Neighborhood
Type Residential
Status For Sale
Exterior
Stories 1
Pool None
Air conditioning Ceiling Fan(s), Central Air
Heat type Central
Disability Features See Remarks
Water Source Public
Garage Space 2.0
Sewer Public Sewer
Other Exterior Features Private Entrance, Private Yard
Parking Attached, Concrete, Driveway, Garage
Lot Features Back Yard, Front Yard
Roof Composition, Shingle
Utilities Electricity Connected, Sewer Connected, Water Connected
Finance
Sales Price $284,990
HOA Fees $1
Real Estate Tax $7,984 yearly
Furnished living room with light gray sofas and a sliding glass door to a fenced patio.

Schedule a Showing

I would love to show you this beautiful property. Please select your preferred date and time below. I will be in touch shortly to confirm your appointment.

Schedule a Showing

I would love to show you this beautiful property. Please select your preferred date and time below. I will be in touch shortly to confirm your appointment.

Thank you for your interest in 344 Matthews LN, Kyle, TX 78640. We are reviewing your request and will be in touch shortly!

Mortgage Calculator

Estimate your monthly mortgage payment, including the principal and interest, property taxes, and HOA. Adjust the values to generate a more accurate rate.

All estimates are provided for informational purposes only. Actual amounts may vary.
$0,000 Your Payment 20 15 65
$0,000 Your Payment
Furnished living room with light gray sofas and a sliding glass door to a fenced patio.

360 Virtual Tour

Take a tour of this property

Connect With Wayne

Get assistance in determining current property value, crafting a competitive offer, writing and negotiating a contract, and much more. Contact Wayne today to discuss all your real estate needs!