Leave a Message

Thank you for your message. I will be in touch with you shortly.

2307 Hayfield SQ
2307 Hayfield SQ
2307 Hayfield SQ
2307 Hayfield SQ
2307 Hayfield SQ
2307 Hayfield SQ
2307 Hayfield SQ
2307 Hayfield SQ
2307 Hayfield SQ
2307 Hayfield SQ
2307 Hayfield SQ
2307 Hayfield SQ
2307 Hayfield SQ
2307 Hayfield SQ
2307 Hayfield SQ
2307 Hayfield SQ
2307 Hayfield SQ
2307 Hayfield SQ
2307 Hayfield SQ
2307 Hayfield SQ
2307 Hayfield SQ
2307 Hayfield SQ
2307 Hayfield SQ
2307 Hayfield SQ
2307 Hayfield SQ
2307 Hayfield SQ
2307 Hayfield SQ
2307 Hayfield SQ
2307 Hayfield SQ
VIEW PHOTOS
Courtesy of Orchard Brokerage, Wayne Lightfoot Listing Contact: (512) 750-8500 
$449,000

2307 Hayfield SQ

5 Beds 3 Baths 3,142 Sq.Ft. 8,123.94 Sq.Ft.

Description

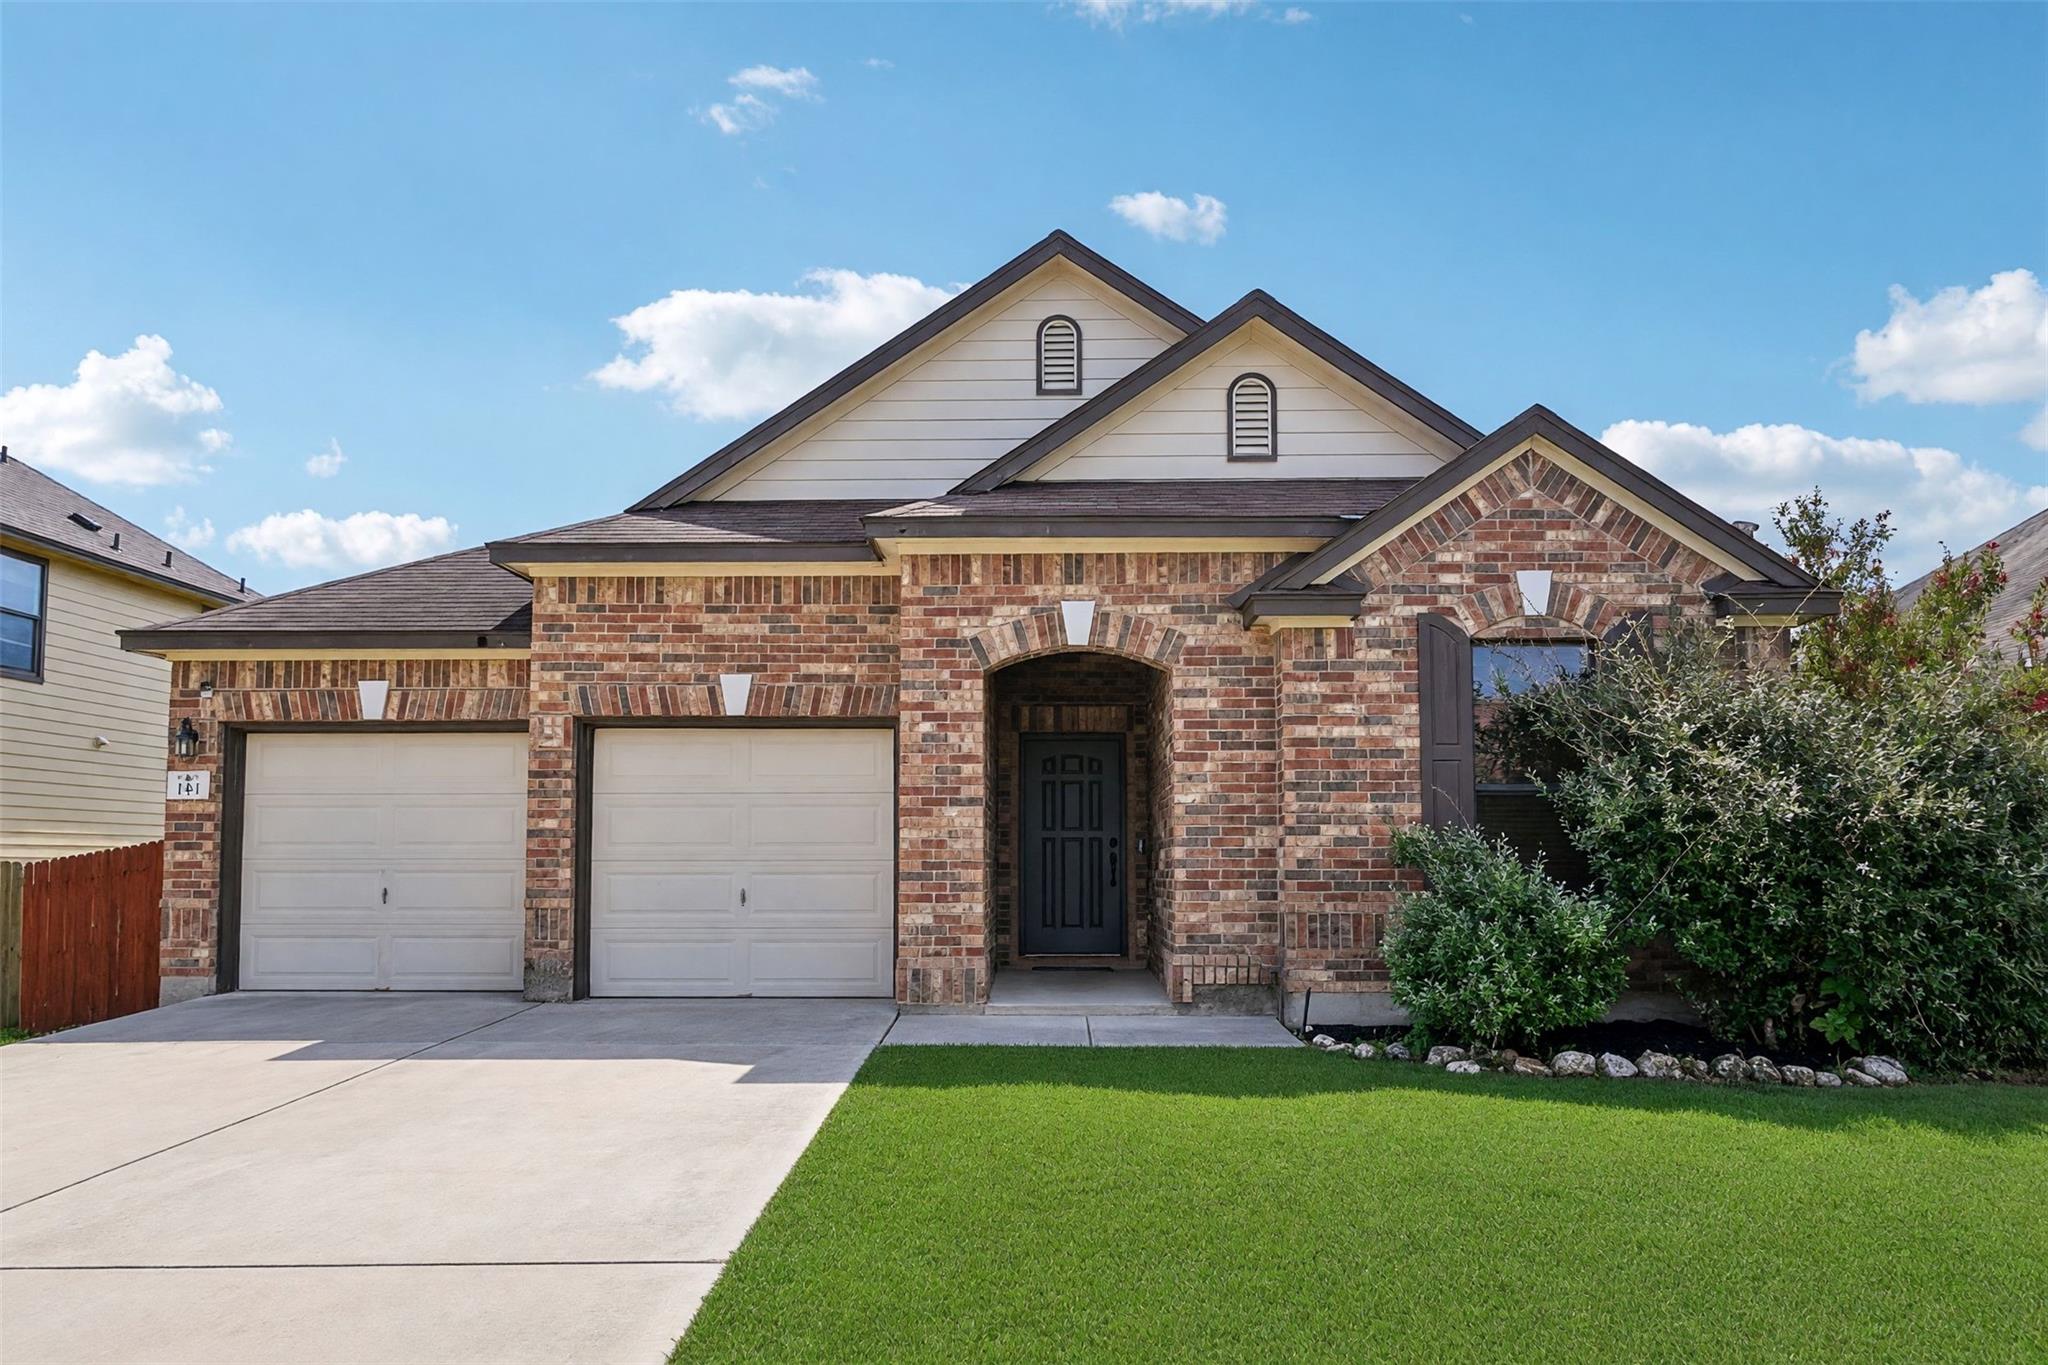
Welcome to this spacious two-story home in the sought-after Falcon Pointe community, offering a thoughtfully designed floor plan with plenty of room to live, work, and entertain. The main level features a private primary suite complete with a walk-in closet, dual vanities, a soaking tub, and a separate shower, creating a relaxing retreat at the end of the day. At the heart of the home, the kitchen offers abundant cabinetry, generous counter space, stainless steel appliances, and an open design that overlooks the main living areas, making it easy to stay connected while cooking or hosting guests. Upstairs, a large flex space with access to a private balcony provides endless possibilities as a media room, game room, second living area, or home office. Step outside to a spacious backyard with a covered patio, offering plenty of room for outdoor dining, entertaining, or creating your own backyard oasis. Conveniently located near parks, top-rated schools, shopping, dining, and major roadways, this home combines space, comfort, and an exceptional location. Don't miss the opportunity to make it yours!

Share Property

Location

2307 Hayfield SQ, Pflugerville, TX 78660

Status

For Sale
Wayne Lightfoot

Wayne Lightfoot

TITLE

Real Estate Advisor

Property Amenities

Interior
Fireplace None
Appliances Dishwasher, Disposal, Microwave, Free-Standing Gas Oven, Free-Standing Gas Range
Flooring Carpet, Tile, Vinyl
Total Bedrooms: 5
Full Bathrooms: 3
Other Interior Features Breakfast Bar, Ceiling Fan(s), Crown Molding, Interior Steps, Multiple Dining Areas, Multiple Living Areas, Open Floorplan, Pantry, Primary Bedroom on Main, Recessed Lighting
Area & Lot
Lot Area 8,123.94 Sq.Ft.
Living area 3,142 Sq.Ft.
MLS® ID 8539458
Year Built 2003
School District Pflugerville ISD
High School Hendrickson
Middle School Kelly Lane
Elementary School Murchison
Water Frontage None
View Description None
Type Residential
Status For Sale
Exterior
Stories 2
Pool None
Air conditioning Central Air
Heat type Central
Disability Features None
Water Source Public
Garage Space 2.0
Sewer Public Sewer
Other Exterior Features Gutters Full
Parking Attached, Garage, Garage Door Opener
Lot Features Level
Roof Composition
Utilities Electricity Available
Finance
Sales Price $449,000
HOA Fees $95 monthly
Real Estate Tax $12,619 yearly
image

Schedule a Showing

I would love to show you this beautiful property. Please select your preferred date and time below. I will be in touch shortly to confirm your appointment.

Schedule a Showing

I would love to show you this beautiful property. Please select your preferred date and time below. I will be in touch shortly to confirm your appointment.

Thank you for your interest in 2307 Hayfield SQ, Pflugerville, TX 78660. We are reviewing your request and will be in touch shortly!

Mortgage Calculator

Estimate your monthly mortgage payment, including the principal and interest, property taxes, and HOA. Adjust the values to generate a more accurate rate.

All estimates are provided for informational purposes only. Actual amounts may vary.
$0,000 Your Payment 20 15 65
$0,000 Your Payment

360 Virtual Tour

Take a tour of this property

Connect With Wayne

Get assistance in determining current property value, crafting a competitive offer, writing and negotiating a contract, and much more. Contact Wayne today to discuss all your real estate needs!