236 Pentire WAY
236 Pentire WAY
236 Pentire WAY
236 Pentire WAY
236 Pentire WAY
236 Pentire WAY
236 Pentire WAY
236 Pentire WAY
236 Pentire WAY
236 Pentire WAY
236 Pentire WAY
236 Pentire WAY
236 Pentire WAY
236 Pentire WAY
236 Pentire WAY
236 Pentire WAY
236 Pentire WAY
236 Pentire WAY
236 Pentire WAY
236 Pentire WAY
236 Pentire WAY
236 Pentire WAY
236 Pentire WAY
236 Pentire WAY
236 Pentire WAY
236 Pentire WAY
236 Pentire WAY
236 Pentire WAY
236 Pentire WAY
VIEW PHOTOS
Price Upon Request

236 Pentire WAY

3 Beds 2 Baths 1,563 Sq.Ft. 6,098.4 Sq.Ft.

Description

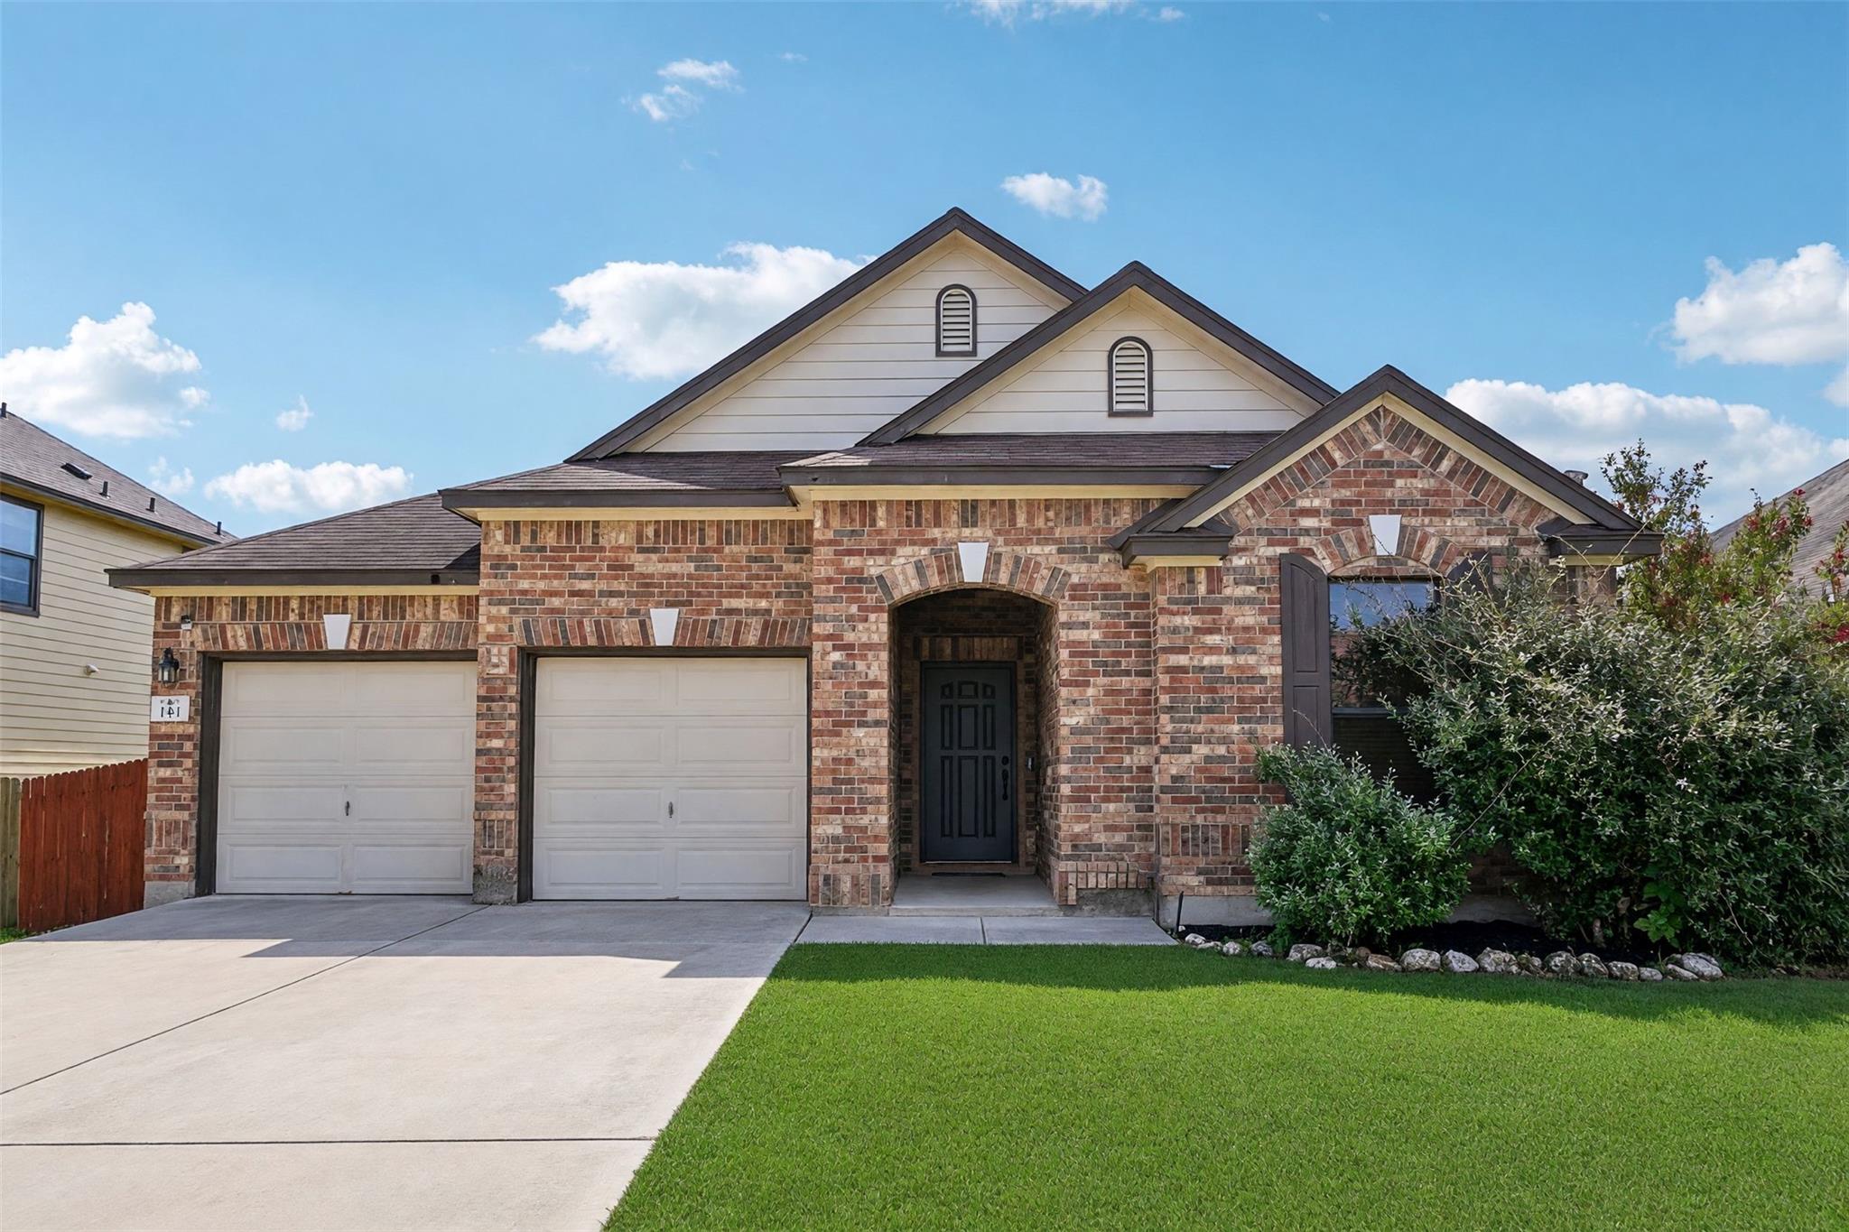
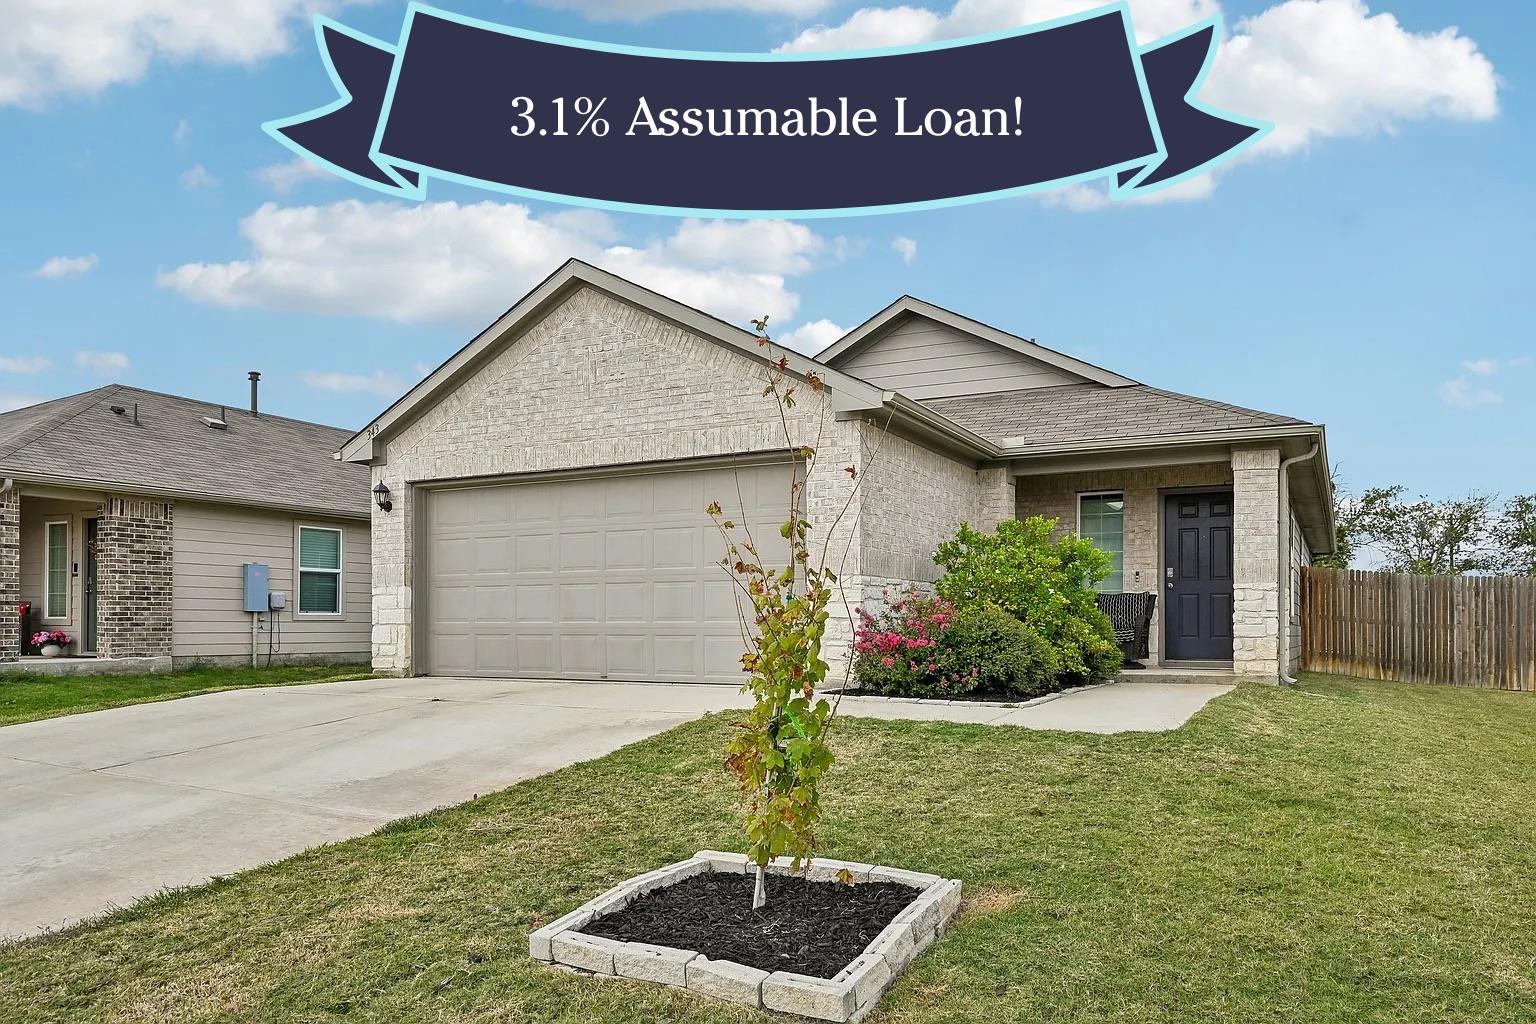
Beautifully appointed 3-bedroom, 2-bath residence situated on a premium corner lot, offering 1,563 square feet of thoughtfully designed living space. Meticulously maintained, this home showcases refined finishes, including durable laminate and tile flooring, complemented by an inviting living room centered on a charming corner gas-log fireplace.

The gourmet kitchen blends style and functionality, featuring stainless steel appliances, gas cooking, and a sunlit breakfast area--ideal for everyday living and entertaining alike. The private primary suite serves as a serene retreat, complete with a spa-inspired ensuite bath boasting dual granite-topped vanities, a soaking tub, a separate tiled shower, and a generous walk-in closet. To further enhance the space, a custom frameless glass shower enclosure is currently being installed, elevating the bath with a sleek, modern aesthetic.

Step outside to a covered patio designed for effortless indoor-outdoor living--perfect for relaxing evenings or hosting guests. Approximately $25,000 in recent upgrades reflect true pride of ownership, including fresh designer paint, updated flooring, new toilets, upgraded appliances, washer and dryer, modern lighting, a refreshed primary bath, and professionally enhanced landscaping. Major system improvements include a new roof (2022) and HVAC system (2023), offering peace of mind and long-term value.

Set within a desirable, sidewalk-lined community with access to a neighborhood pool, this exceptional home offers a rare combination of comfort, style, and convenience.

Share Property

Location

236 Pentire WAY, Hutto, TX 78634

Status

Sold
Wayne Lightfoot

Wayne Lightfoot

TITLE

Real Estate Advisor

Property Amenities

Interior
Fireplace Gas Log, Living Room
Appliances Dishwasher, Disposal, Microwave, Free-Standing Gas Range, Gas Water Heater, Water Softener Owned
Flooring Laminate, Tile
Total Bedrooms: 3
Full Bathrooms: 2
Other Interior Features Breakfast Bar, Coffered Ceiling(s), High Ceilings, Double Vanity, Electric Dryer Hookup, Eat-in Kitchen, No Interior Steps, Open Floorplan, Pantry, Primary Bedroom on Main, Walk-In Closet(s), Washer Hookup
Area & Lot
Lot Area 6,098.4 Sq.Ft.
Living area 1,563 Sq.Ft.
MLS® ID 4136167
Year Built 2009
School District Hutto ISD
High School Hutto
Middle School Farley
Elementary School Howard Norman
Water Frontage None
View Description Neighborhood
Type Residential
Status Sold
Exterior
Stories 1
Pool None
Air conditioning Ceiling Fan(s), Central Air, Electric
Heat type Central, Fireplace(s), Propane
Disability Features None
Water Source Public
Garage Space 2.0
Sewer Public Sewer
Other Exterior Features Gutters Partial, No Exterior Steps
Parking Attached, Door-Single, Driveway, Garage Door Opener, Garage Faces Front
Lot Features Back Yard, Corner Lot, Curbs, Level, Trees-Medium (20 Ft - 40 Ft)
Roof Composition, Shingle
Utilities Internet-Cable, Propane
Finance
Price Upon Request

360 Virtual Tour

Take a tour of this property

Connect With Wayne

Get assistance in determining current property value, crafting a competitive offer, writing and negotiating a contract, and much more. Contact Wayne today to discuss all your real estate needs!